
Views - Eco Friendly











Address
457 Russell Road, San Andreas, CA
Price
$ 370,000
Property Attributes
- MLS#202500969
- TypeSingle Family
- Listing Status Active
- CountyCalaveras
- CitySan Andreas
- AreaSanAndr-Calaveritas
- NeighborhoodSan Andreas Townsite
- Zip95249
- StyleCottage
- Year Built1957
- Price$ 370,000
- Bedrooms2
- Full Bathrooms1
- Half Bathrooms0
- Sqr Footage984
- Lot Size0.41 Acres
Data Source:
Calaveras County MLS (CCCMLS)
Property Description
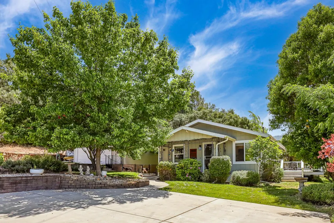
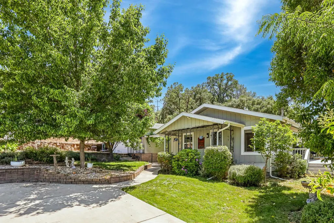
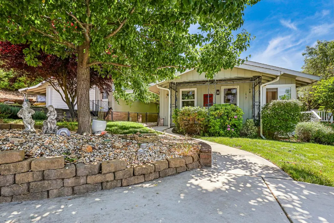
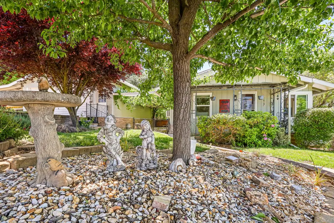
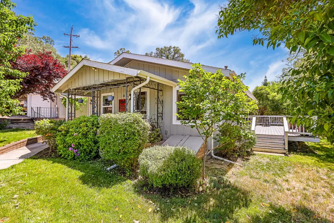
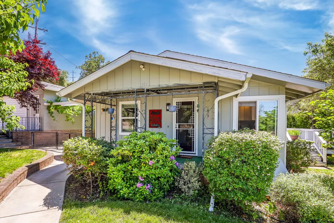
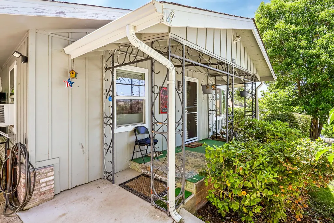
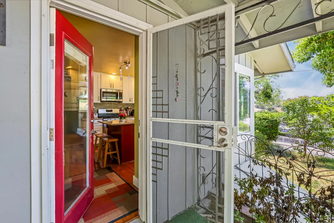
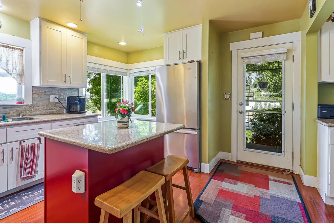
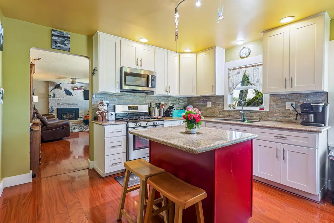
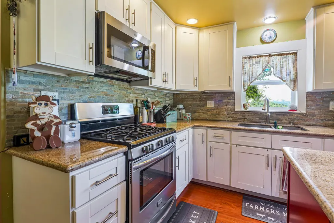
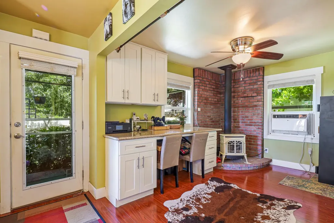
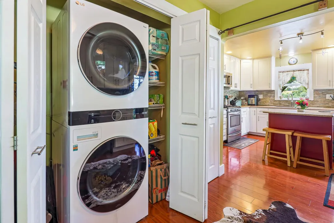
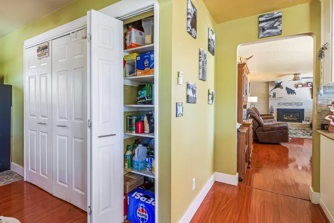
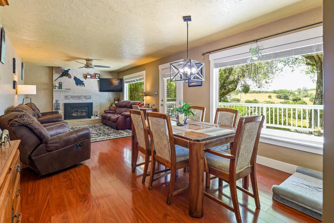
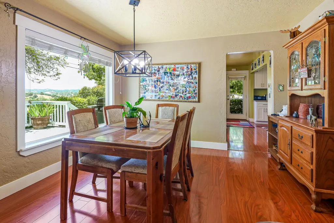
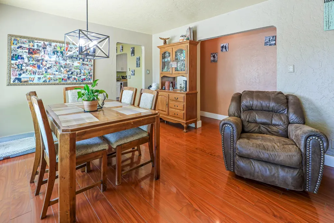
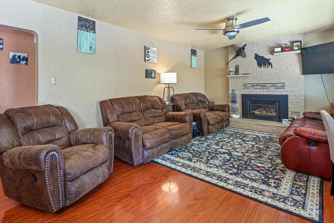
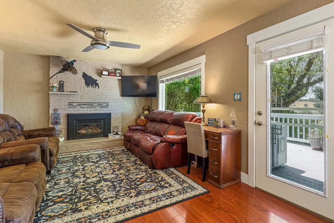
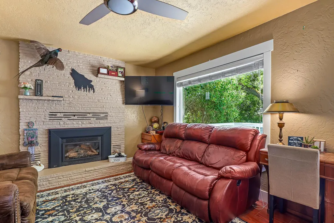
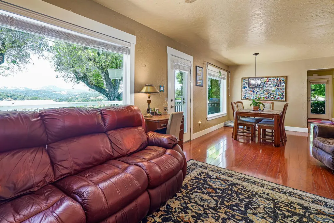
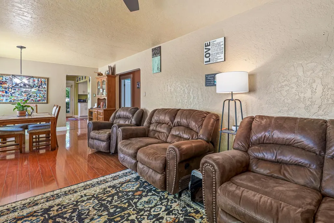
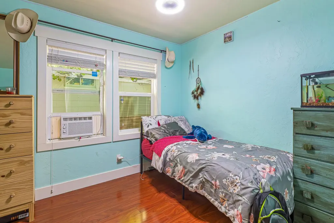
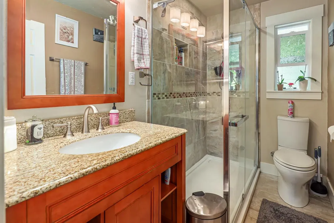
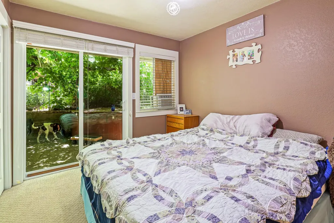
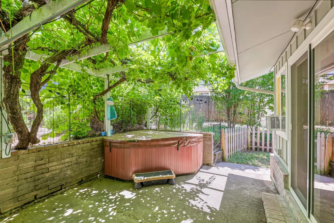
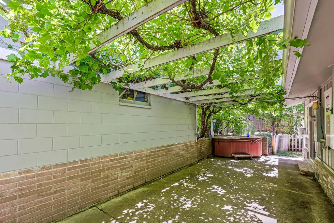
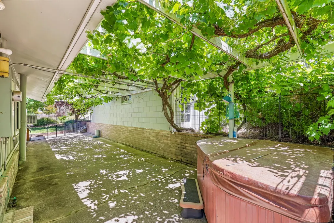
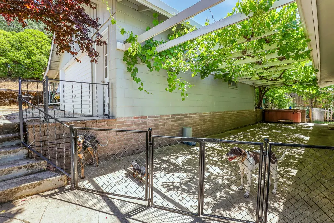
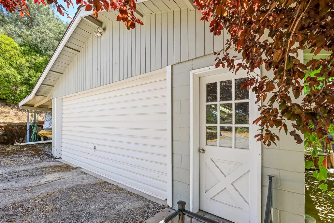
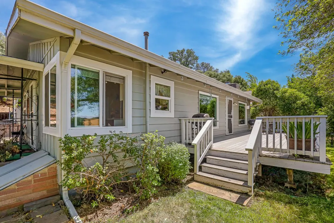
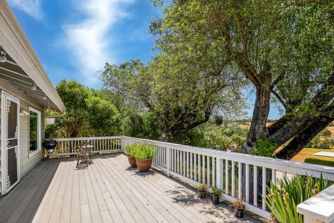
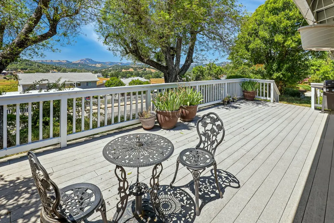
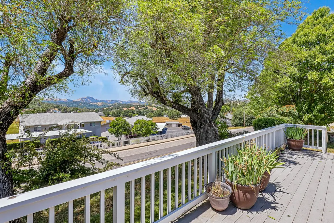
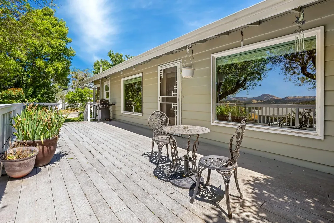
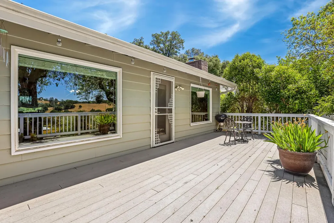
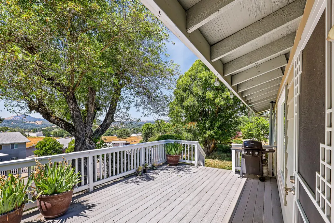
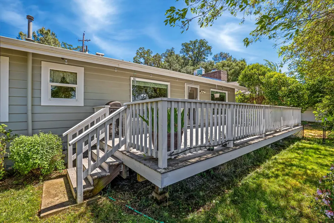
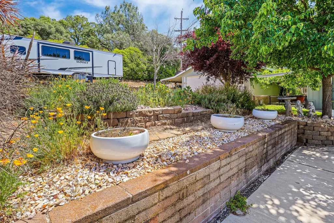
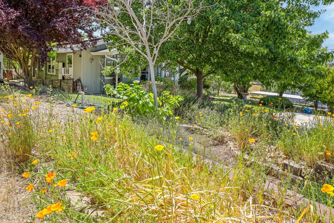
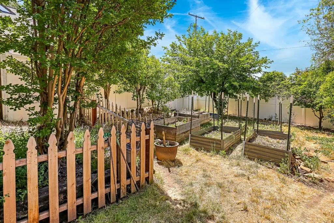
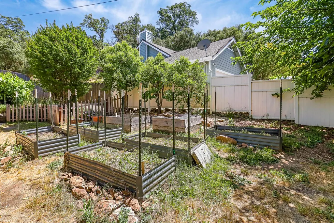
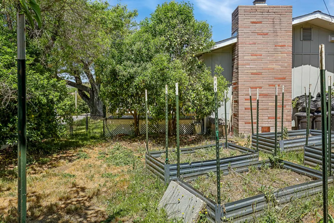
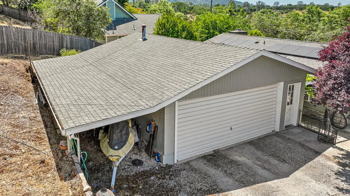
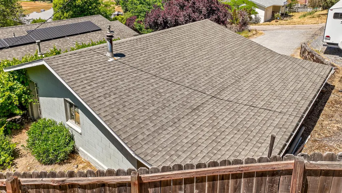
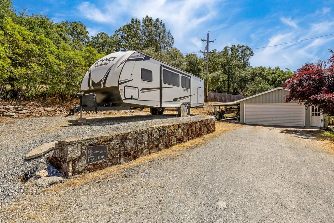
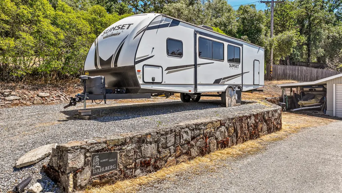
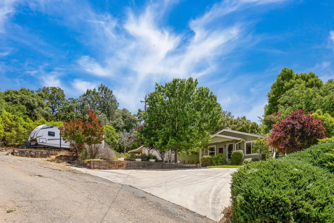
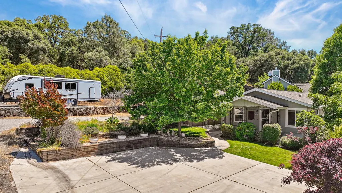
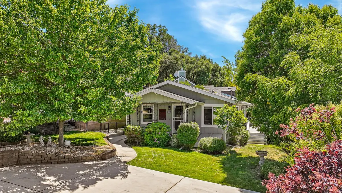
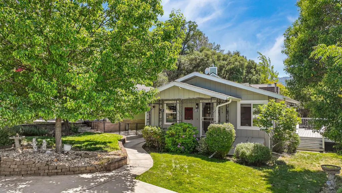
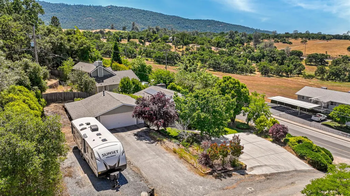
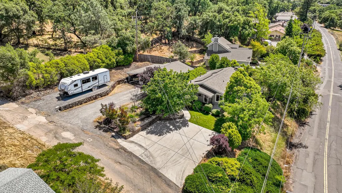
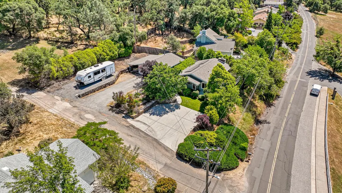
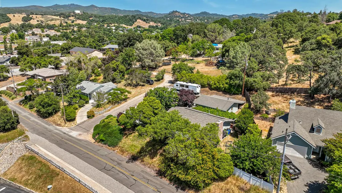
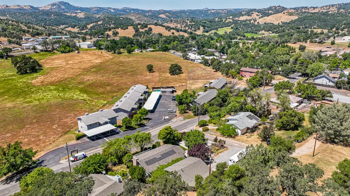
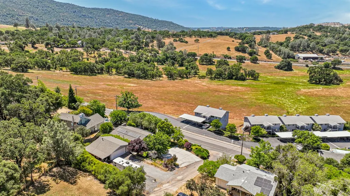
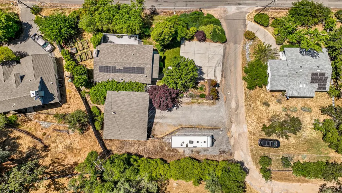
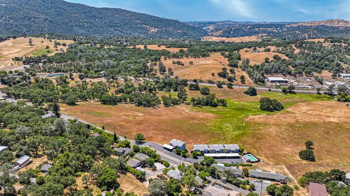
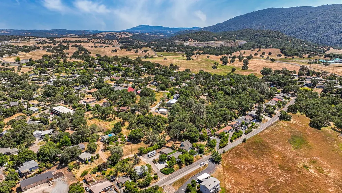
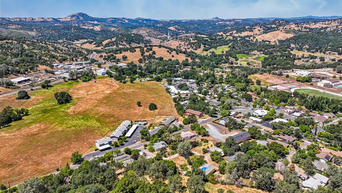
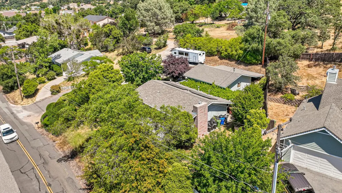
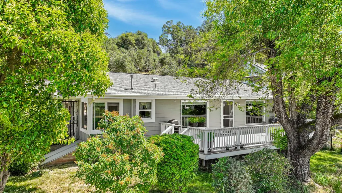
From the moment you step foot onto this property, you feel as if you have been taken back to a storybook setting. Upon entering this vintage cottage, you are pleasantly surprised with all the modern conveniences surrounded by old-world charm. Kitchen, bathroom and main bedroom have all underwent a complete renovation. The kitchen is sunny and bright and features new cabinetry, granite counter tops, laminate flooring and stainless-steel appliances. The bathroom has been fitted with an oversized walk-in shower, new vanity with granite countertop and tile flooring. The main bedroom has been updated with a sliding glass door that leads out to a private patio and hot tub area. The living/dining room combo is highlighted by a nice brick fireplace and two oversized windows that leave you taking in the picturesque mountain views. The super-sized deck will become your favorite area to relax and take in the scenery of the lush landscape. Added features include: den with Vermont Castings gas log stove, laundry closet with stacked washer/dryer and a pantry closet. New windows, doors, flooring throughout. Very spacious garage at approx. 28x23 and side carport, solar with back up battery, newer roofs on house and garage, fenced back yard, raised planter boxes, root cellar and 3 different parking areas for all of your toys- one with a newer concrete driveway and french drain. Must see to appreciate all there is to offer!
| Price History | |
|---|---|
| 11/6/2025 | Listed $374,000 |
| 12/13/2025 | 1$370,000 |
General Features
| Sewer | Public Sewer |
|---|---|
| Utilities | All Public,Cable Available,Internet Available,Natural Gas Connected |
| Zoning | R1-Single Family |
| View | Hills,Mountain(s),Ridge |
| Topography | Hilly,Level |
| Property Subtype | Single Family Residence |
| Current Use | Residential |
| Ownership | Private |
| County | Calaveras |
| Property Type | Residential |
| Attached Garage | false |
| Subdivision Name | San Andreas Townsite |
| Garage Y/N | true |
| Full Baths | 1 |
| Status | Active |
| City | San Andreas |
| Senior Community Y/N | false |
| High School District | Calaveras |
| MLS Area | SanAndr/Calaveritas |
| Lot Size Units | Square Feet |
| Lot Size Square Feet | 17859.6 |
| Carport Y/N | true |
| Property Attached Y/N | false |
| Building Area Units | Square Feet |
| Living Area Units | Square Feet |
| Standard Status | Active |
| Spa Features | Private |
| Heating | Fireplace Insert,Natural Gas |
| Cooling | Ceiling Fan(s),Window Unit(s) |
| Appliances | Free-Standing Gas Range,Free-Standing Refrigerator,Microwave,Washer/Dryer Stacked |
| Garage Spaces | 2 |
| Architectural Style | Cottage |
| Security Features | Carbon Monoxide Detector(s),Double Strapped Water Heater,Smoke Detector(s) |
| Construction Materials | Block,Concrete,Frame,Wood |
| Year Built | 1957 |
| Electric | Solar Panel-On Grid,220 Volts in Kitchen,220 Volts in Laundry,Battery Backup |
| Stories Count | 1 |
| Levels | One |
| Energy Efficient | Windows |
| Carport Spaces | 1 |
| Property Condition | Updated/Remodeled |
| Structure Type | Stick Built |
| Primary Bedroom Level | Main |
| Roof | Composition,See Remarks |
| Green Energy Generation | Solar |
| Patio/Porch Features | Covered,Front Porch,Deck |
| Pets Allowed | Yes |
Interior Features
| Air Conditioning Y/N | true |
|---|---|
| Heating Y/N | true |
| Fireplace Y/N | true |
| Total Baths | 1 |
| Flooring | Laminate,Tile |
| Total Fireplaces | 2 |
| Fireplace Features | Den,Gas Log,Living Room |
| Kitchen Level | Main |
| Window Features | {"mapping": "if (rowData['RESIWINF']) {\n result = /low E/gi.test(rowData['RESIWINF']) ? 'Low-Emissivity Windows' : null;\n}", "mlsFields": ["RESIWINF", "RESIINTE"], "mappingType": "Function"},Screens |
| Laundry Features | Laundry Closet |
| Total Bedrooms | 2 |
| LivingAreaSource | Assessor |
| Kitchen Features | Breakfast Area,Granite Counters,Kitchen Island,Pantry |
| Primary Bedroom Features | Closet,Outside Access |
| Family Room Level | Main |
| Dining Room Level | Main |
| Dining Room Features | Dining/Family Combo |
| Family Room Features | Deck Attached,View |
| Basement | Partial |
Exterior Features
| Fencing | Fenced,Back Yard |
|---|---|
| Lot Features | Auto Sprinkler F&R,Manual Sprinkler F&R,Landscaped |
| Water Source | Public |
| Lot Size Area | 17859.6 |
| Spa | true |
| Building Area Total | 984 |
| Lot Size Acres | 0.41 |
| Road Surface Type | Paved |
| Road Responsibility | Public Maintained Road |
| Exterior Amenities | Side Entry Access,Covered Courtyard |
| Parking Features | Carport,Boat Storage,Detached,Garage Door Opener,Garage Faces Front,RV Possible,Open |
| Total Parking | 3 |
| Foundation Details | Raised |
| Covered Spaces | 3 |
Amenities
- Foreclosure
- Views
- Short Sale
- New Construction
- Adult 55+
- Lease To Own
- No HOA Fees
- Furnished
- Primary On Main
- Air Conditioning
- Seller Finance
- Green
- Fixer Upper
- Horse
- Golf
- Fireplace
- Deck
- Garage
- Basement
- Pool
Property vs Single Family Average in 95249
Price
Year Built
 All measurements and all calculations of area are approximate. Information provided by Seller/Other sources, not verified by Broker. All interested persons should independently verify accuracy of information. Provided properties may or may not be listed by the office/agent presenting the information. Data maintained by MetroList© may not reflect all real estate activity in the market.
All real estate content on this site is subject to the Federal Fair Housing Act of 1968, as amended, which makes it illegal to advertise any preference, limitation or discrimination because of race, color, religion, sex, handicap, family status or national origin or an intention to make any such preference, limitation or discrimination.
MetroList CA data last updated: September 23, 2026 8:14 PM UTC
All measurements and all calculations of area are approximate. Information provided by Seller/Other sources, not verified by Broker. All interested persons should independently verify accuracy of information. Provided properties may or may not be listed by the office/agent presenting the information. Data maintained by MetroList© may not reflect all real estate activity in the market.
All real estate content on this site is subject to the Federal Fair Housing Act of 1968, as amended, which makes it illegal to advertise any preference, limitation or discrimination because of race, color, religion, sex, handicap, family status or national origin or an intention to make any such preference, limitation or discrimination.
MetroList CA data last updated: September 23, 2026 8:14 PM UTC  Information should be deemed reliable but not guaranteed, all representations are approximate, and individual verification is recommended. Copyright ©2017 All rights reserved.
