
Views - Primary on Main







Address
1575 S Main Street, Angels Camp, CA
Price
$ 359,000
Property Attributes
- MLS#202501584
- TypeSingle Family
- Listing Status Active Backup Wanted
- CountyCalaveras
- CityAngels Camp
- AreaAngCmp-Altvl-BXX-CXX
- NeighborhoodAngels Annex
- Zip95222
- StyleColonial, Victorian
- Year Built1970
- Price$ 359,000
- Bedrooms2
- Full Bathrooms2
- Half Bathrooms0
- Sqr Footage1029
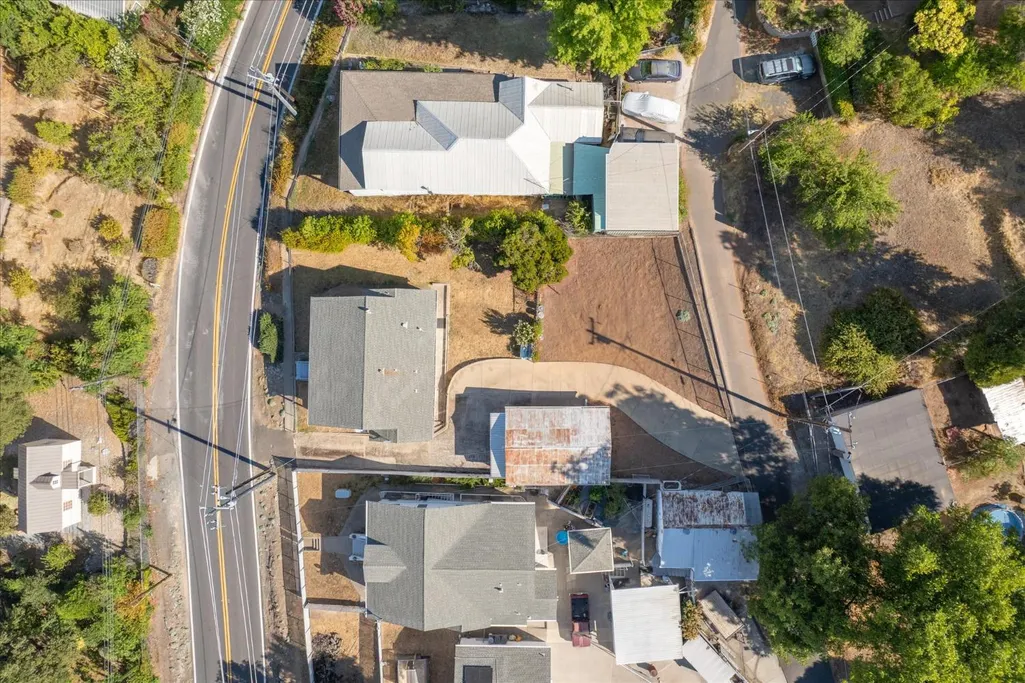
- Lot Size0.19 Acres
Data Source:
Calaveras County MLS (CCCMLS)
Property Description
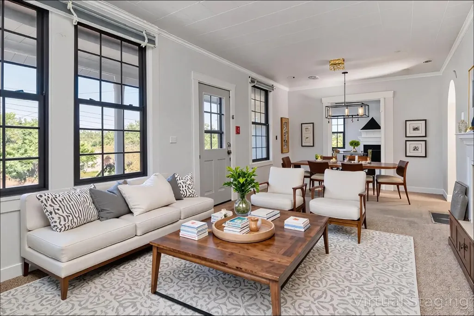
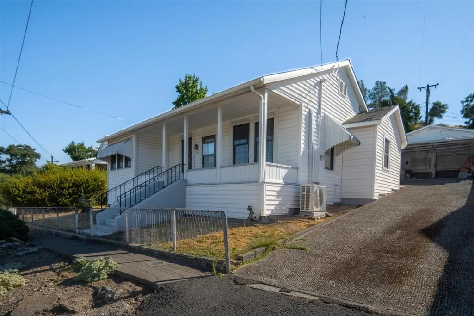
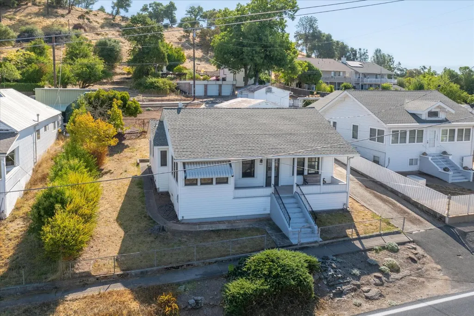
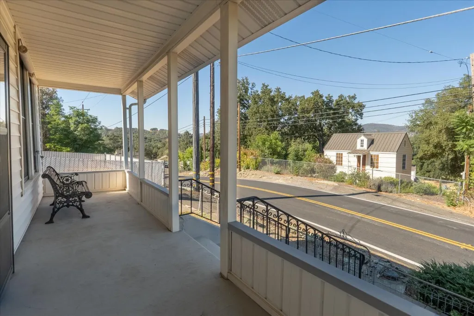
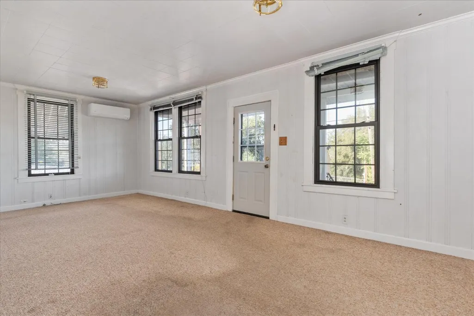
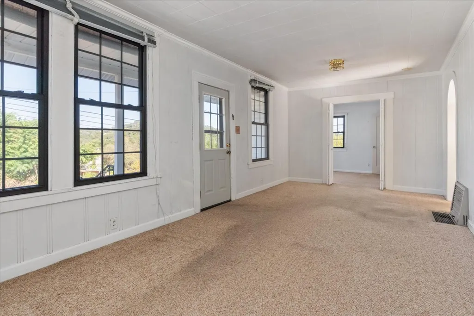
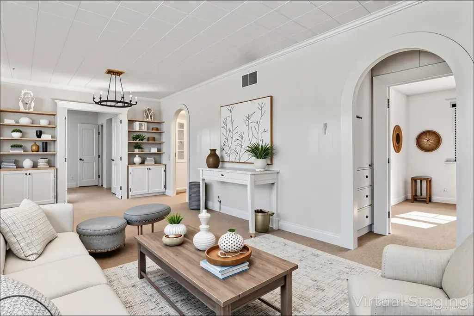
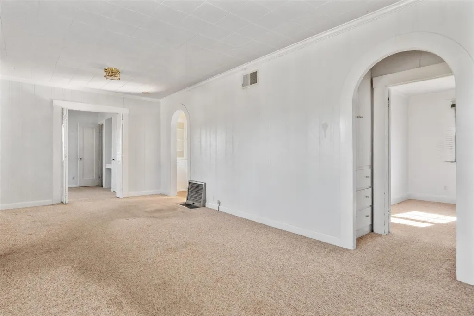
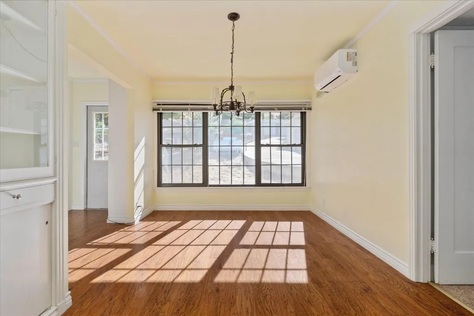
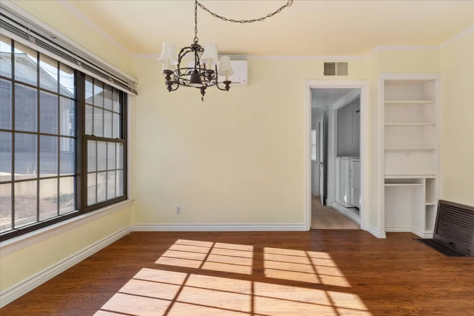
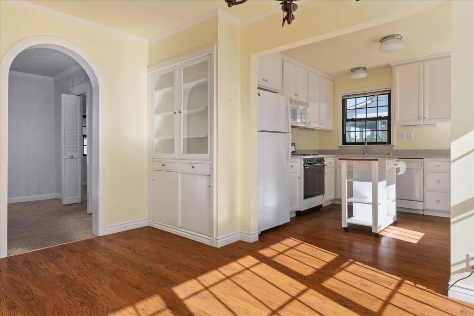
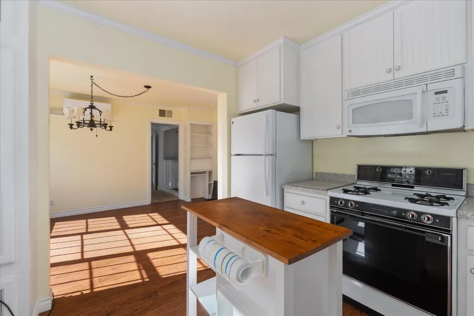
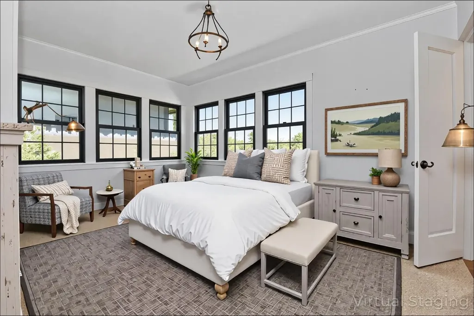
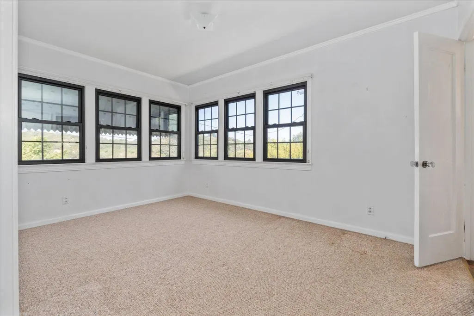
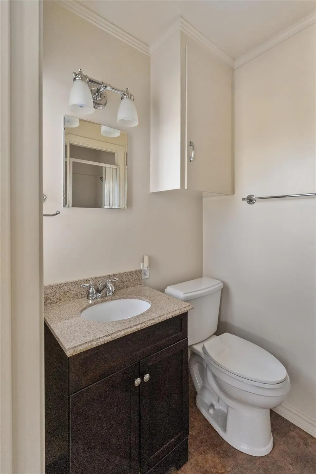
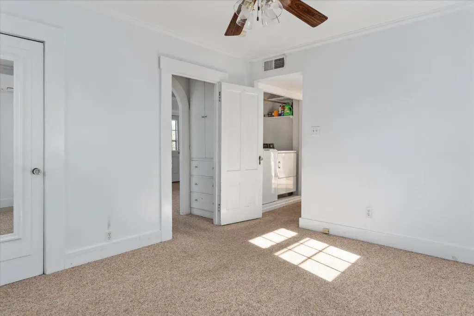
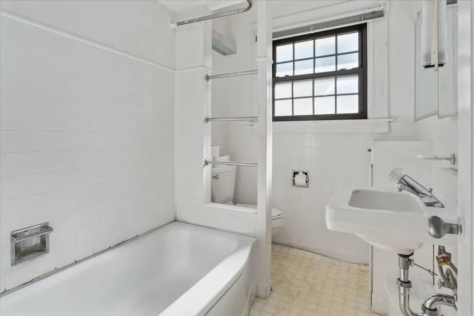
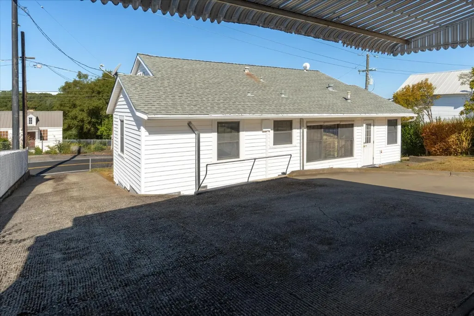
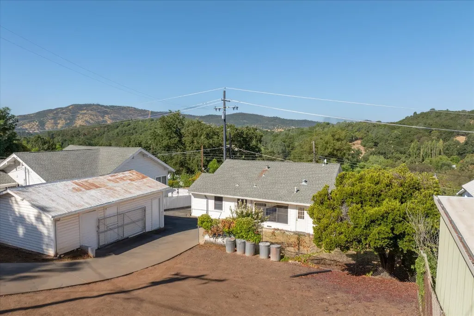
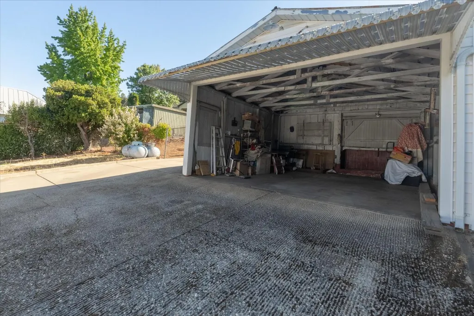
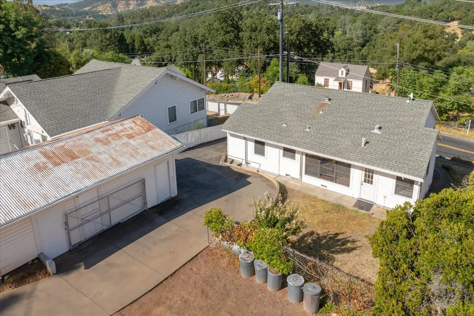
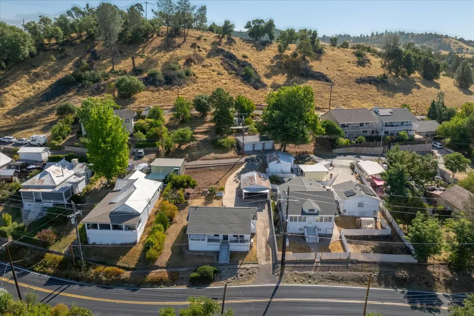
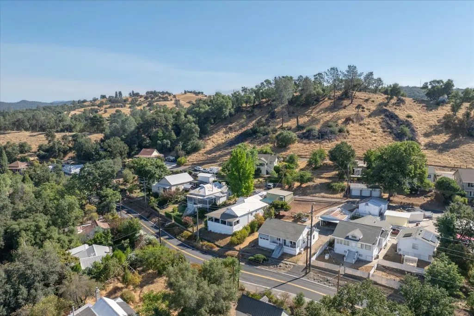
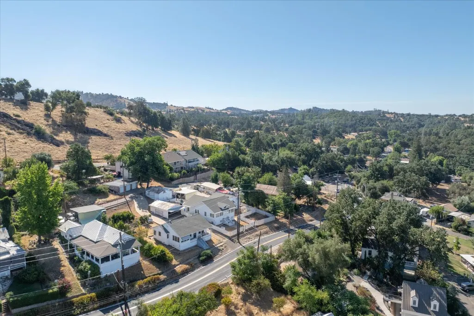
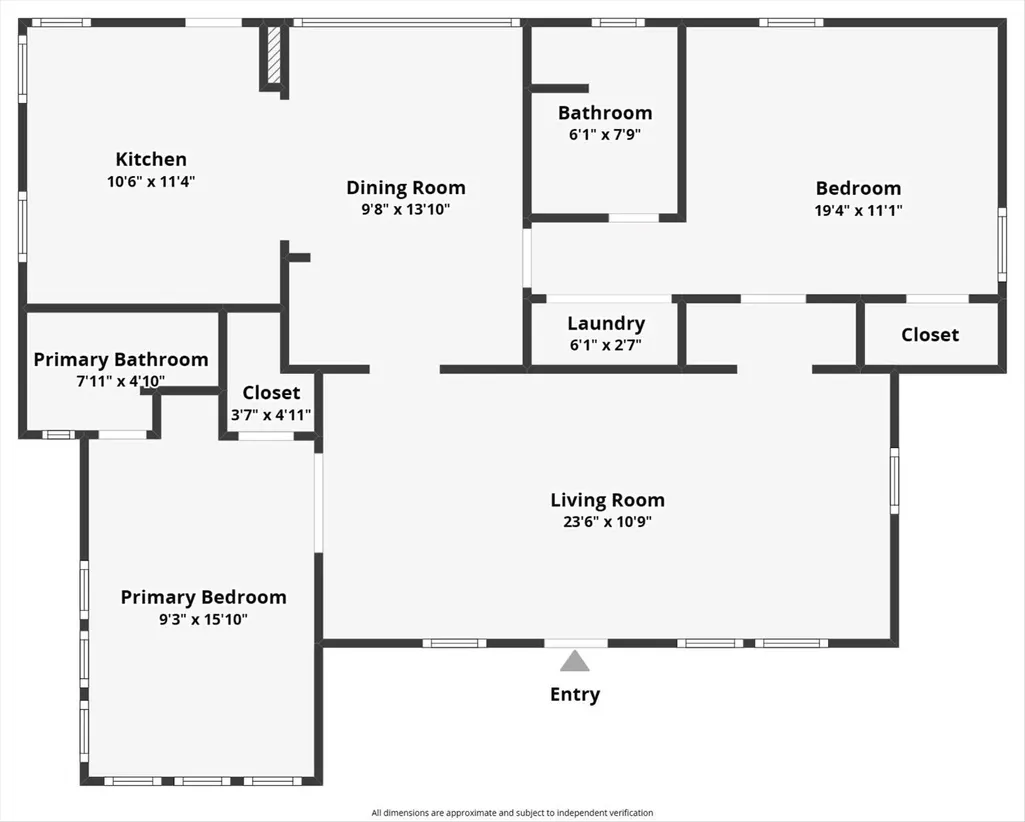
Step into timeless charm at 1575 S Main St, a beautifully kept 2-bedroom, 2-bath residence in Angels Camp's historic Angels Annex. The inviting front porch and light-filled interiors set the stage, while modern comforts like efficient mini-splits add ease to everyday living. A detached garage and generous parking create convenience, and the central location places you moments from Angels Camp's boutique shops, wine bars, and dining. Whether envisioned as a full-time residence, a stylish weekend escape, or a smart investment, this home offers a rare blend of history, comfort, and location.
| Price History | |
|---|---|
| 11/6/2025 | Listed $359,000 |
General Features
| Sewer | Public Sewer |
|---|---|
| Utilities | All Public,Propane Tank Leased |
| Zoning | R1-Single Family |
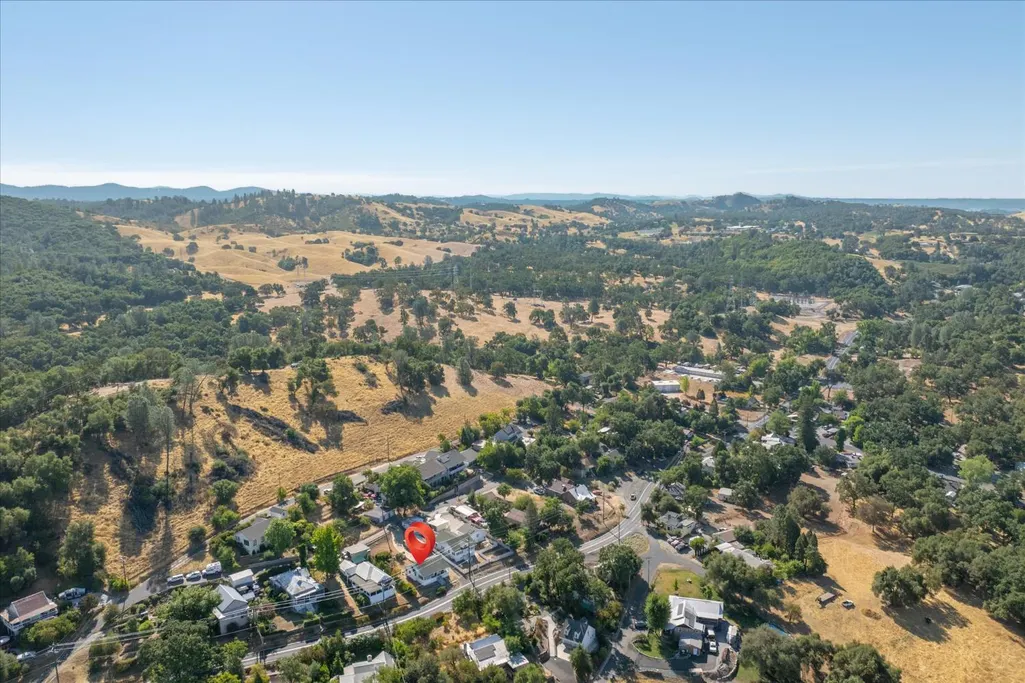
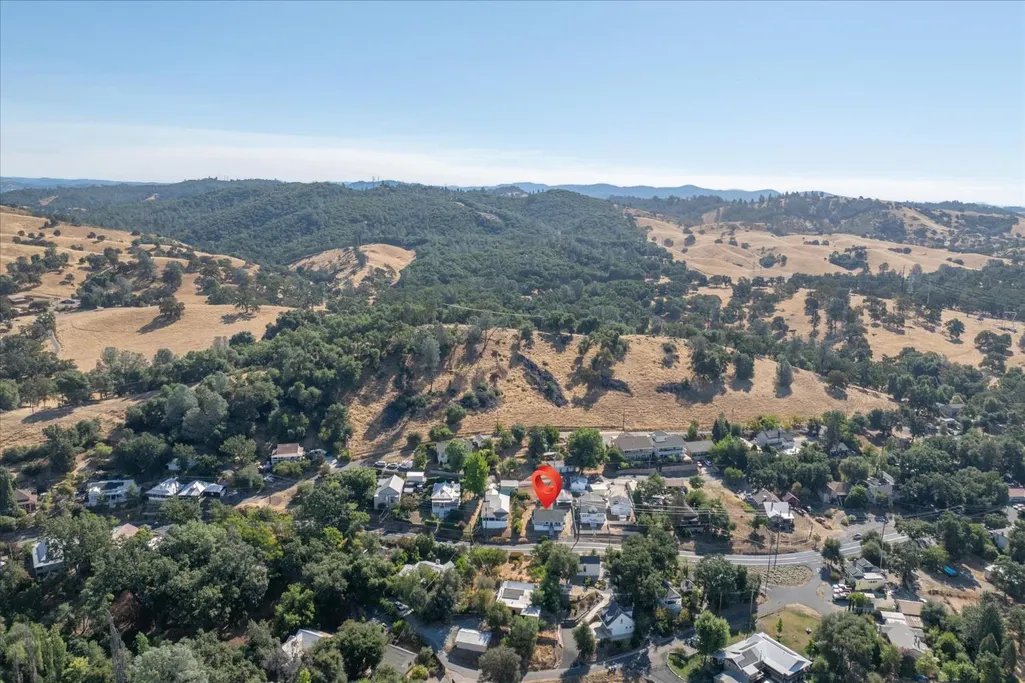
| View | Hills,Mountain(s) |
| Topography | Sloping,Snow Line Below |
| Property Subtype | Single Family Residence |
| Current Use | Residential |
| Ownership | Private |
| County | Calaveras |
| Property Type | Residential |
| Attached Garage | false |
| Subdivision Name | Angels Annex |
| Garage Y/N | true |
| Full Baths | 2 |
| Status | Active Backup Wanted |
| City | Angels Camp |
| High School District | Bret Harte,Mark Twain |
| MLS Area | AngCmp/Altvl/BXX/CXX |
| Lot Size Units | Square Feet |
| Lot Size Square Feet | 8276.4 |
| Carport Y/N | false |
| Virtual Tour | https://www.zillow.com/view-imx/95f2dd9b-5a36-486d-a1b6-751b77b5810d?setAttribution=mls&wl=true&initialViewType=pano&utm_source=dashboard |
| Building Area Units | Square Feet |
| Living Area Units | Square Feet |
| Standard Status | Active |
| Heating | Ductless,Floor Furnace |
| Cooling | Ductless |
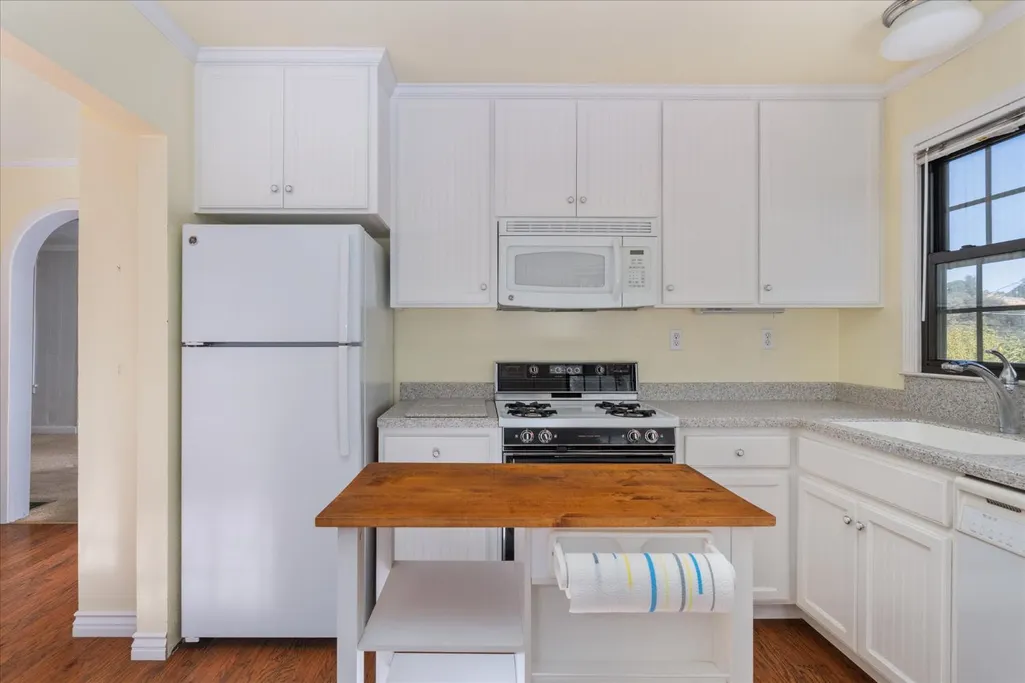
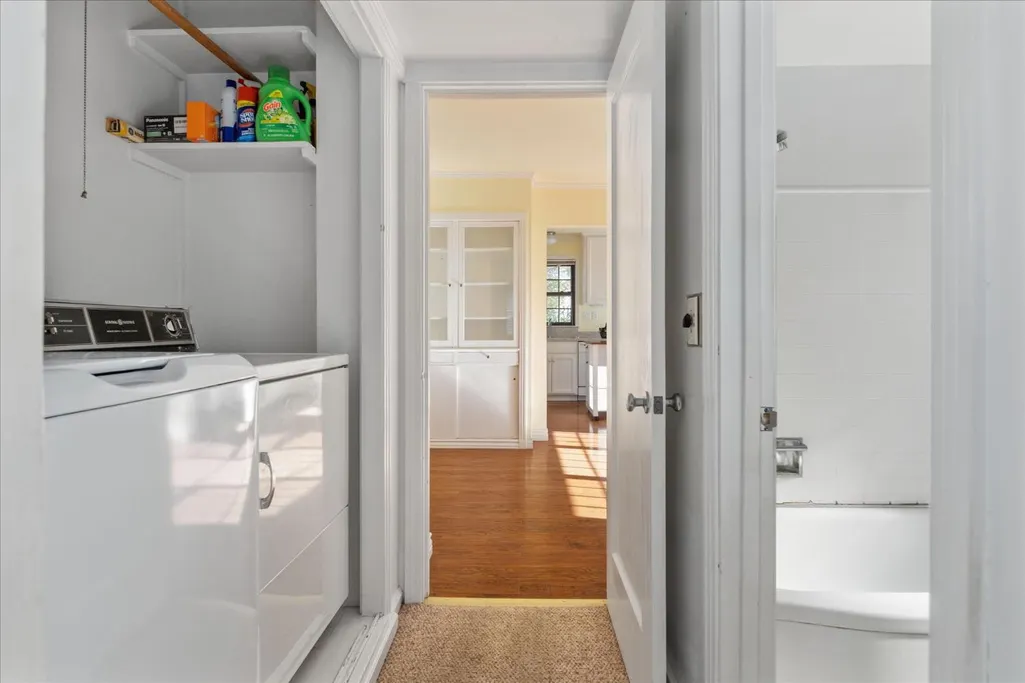
| Appliances | Built-In Gas Oven,Built-In Gas Range,Dishwasher,Microwave,Tankless Water Heater,Dryer,Washer |
| Architectural Style | Colonial,Victorian |
| Security Features | Carbon Monoxide Detector(s),Smoke Detector(s) |
| Construction Materials | Vinyl Siding,Wood |
| Year Built | 1970 |
| Stories Count | 1 |
| Levels | One |
| Open Parking Spaces | 4 |
| Property Condition | Updated/Remodeled |
| Structure Type | Stick Built |
| Primary Bedroom Level | Main |
| Roof | Composition |
| Year Built Source | Assessor |
| Patio/Porch Features | Front Porch |
Interior Features
| Air Conditioning Y/N | true |
|---|---|
| Heating Y/N | true |
| Fireplace Y/N | false |
| Total Baths | 2 |
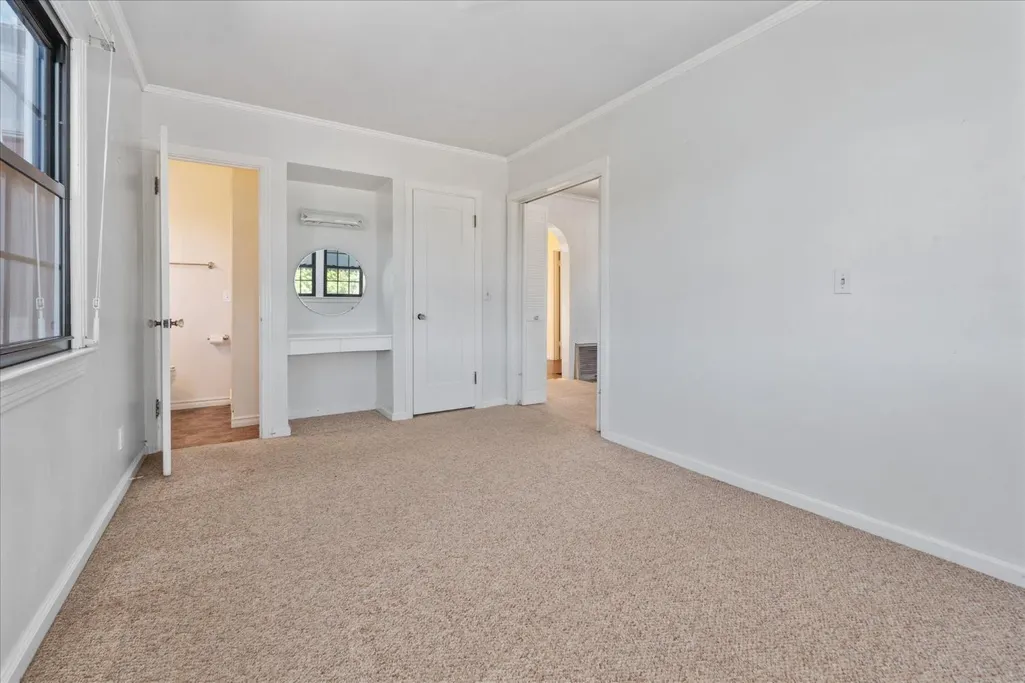
| Flooring | Simulated Wood,Carpet |
| Kitchen Level | Main |
| Window Features | Double Pane Windows,Window Coverings |
| Laundry Features | Inside Room |
| Total Bedrooms | 2 |
| LivingAreaSource | Assessor |
| Kitchen Features | Laminate Counters,Kitchen Island,Pantry |
| Primary Bathroom Features | Tub w/Shower Over,Window |
| Primary Bedroom Features | Ground Floor,Walk-In Closet(s) |
| Dining Room Level | Main |
| Living Room Features | View |
| Dining Room Features | Breakfast Nook |
Exterior Features
| Fencing | Fenced,Wire,Gate |
|---|---|
| Lot Features | Shape Regular,Street Lights,Low Maintenance |
| Water Source | Water District |
| Lot Size Area | 8276.4 |
| Building Area Total | 1029 |
| Lot Size Acres | 0.19 |
| Road Surface Type | Paved |
| Road Responsibility | Public Maintained Road |
| Parking Features | Paved,Alley Access,Detached,Garage Faces Front,Restrictions,Open |
| Total Parking | 4 |
| Foundation Details | Pillar/Post/Pier,Raised |
Amenities
- Foreclosure
- Views
- Short Sale
- New Construction
- Adult 55+
- Lease To Own
- No HOA Fees
- Furnished
- Primary On Main
- Air Conditioning
- Seller Finance
- Green
- Fixer Upper
- Horse
- Golf
- Fireplace
- Deck
- Garage
- Basement
- Pool
Property vs Single Family Average in 95222
Price
Year Built
 All measurements and all calculations of area are approximate. Information provided by Seller/Other sources, not verified by Broker. All interested persons should independently verify accuracy of information. Provided properties may or may not be listed by the office/agent presenting the information. Data maintained by MetroList© may not reflect all real estate activity in the market.
All real estate content on this site is subject to the Federal Fair Housing Act of 1968, as amended, which makes it illegal to advertise any preference, limitation or discrimination because of race, color, religion, sex, handicap, family status or national origin or an intention to make any such preference, limitation or discrimination.
MetroList CA data last updated: September 22, 2026 8:33 PM UTC
All measurements and all calculations of area are approximate. Information provided by Seller/Other sources, not verified by Broker. All interested persons should independently verify accuracy of information. Provided properties may or may not be listed by the office/agent presenting the information. Data maintained by MetroList© may not reflect all real estate activity in the market.
All real estate content on this site is subject to the Federal Fair Housing Act of 1968, as amended, which makes it illegal to advertise any preference, limitation or discrimination because of race, color, religion, sex, handicap, family status or national origin or an intention to make any such preference, limitation or discrimination.
MetroList CA data last updated: September 22, 2026 8:33 PM UTC  Information should be deemed reliable but not guaranteed, all representations are approximate, and individual verification is recommended. Copyright ©2017 All rights reserved.
