
Views - New Construction - Primary on Main - Eco Friendly








Address
2098 Quail Hill Road, Copperopolis, CA
Price
$ 599,000
Property Attributes
- MLS#202501991
- TypeSingle Family
- Listing Status Active
- CountyCalaveras
- CityCopperopolis
- AreaCopperopolis
- NeighborhoodCopper Cove
- Zip95228
- StyleCraftsman
- Price$ 599,000
- Bedrooms3
- Full Bathrooms2
- Half Bathrooms0
- Sqr Footage1478
- Lot Size0.57 Acres
Data Source:
Calaveras County MLS (CCCMLS)
Property Description
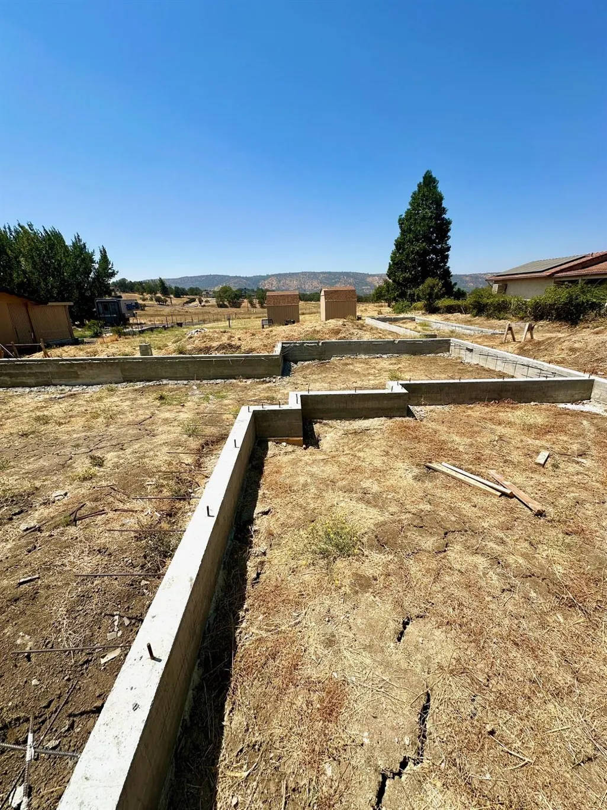
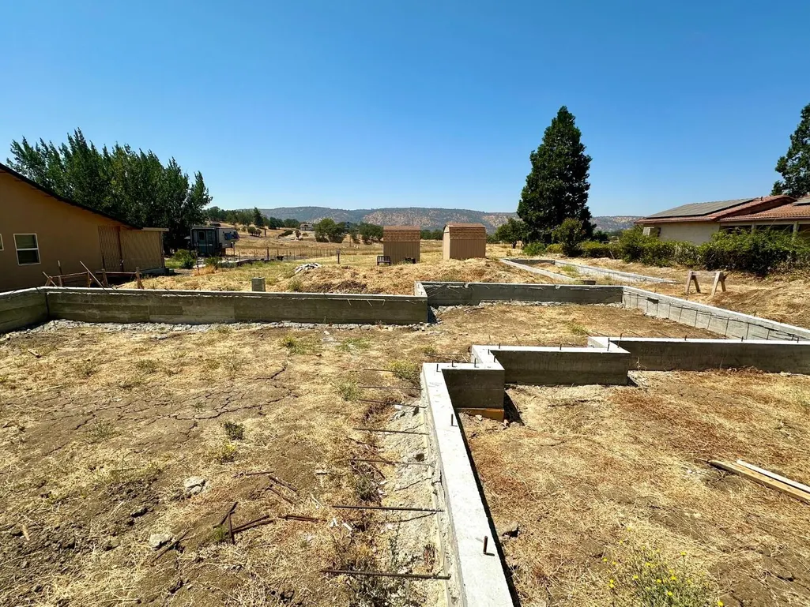
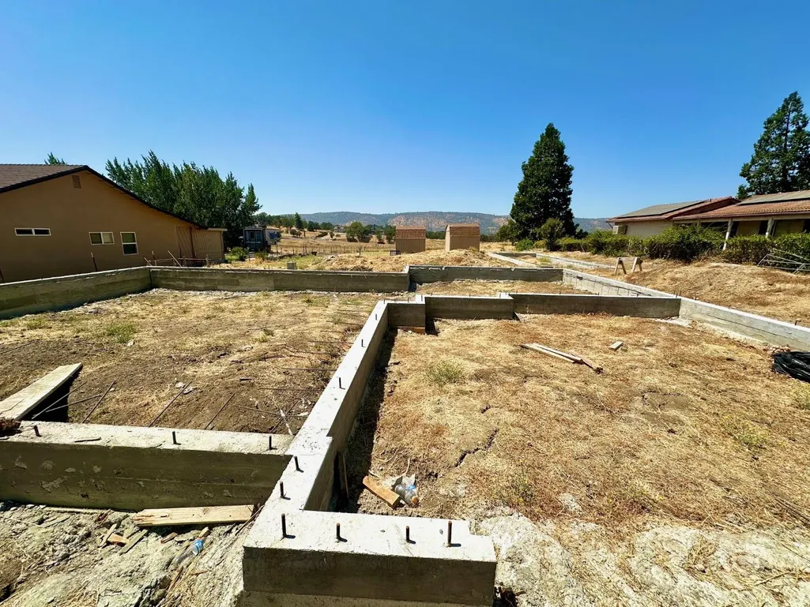
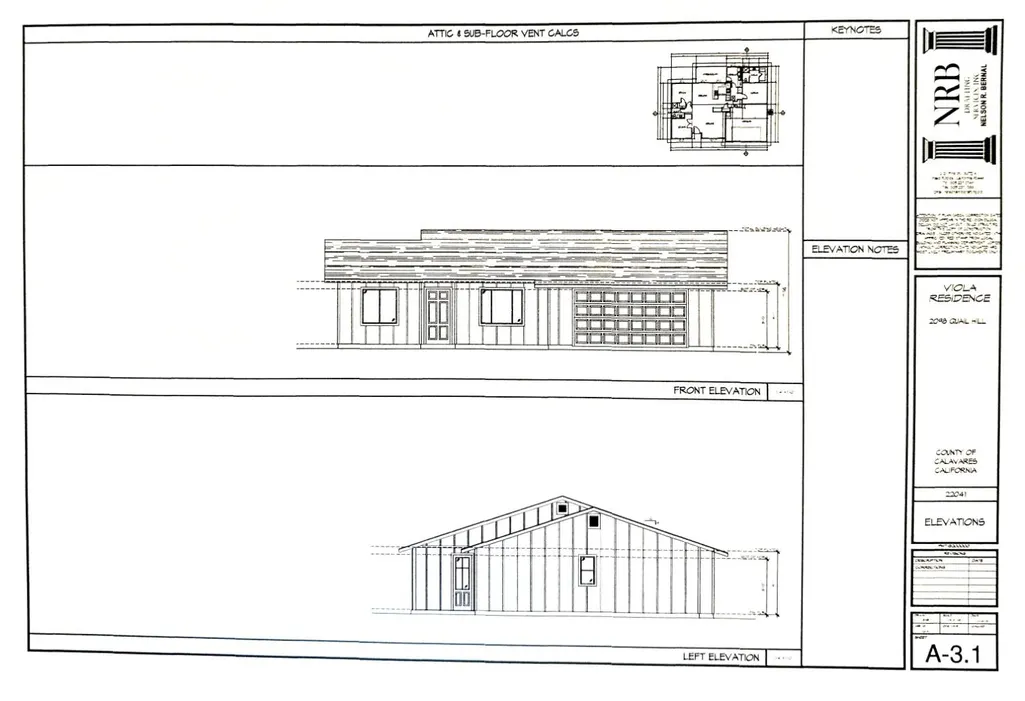
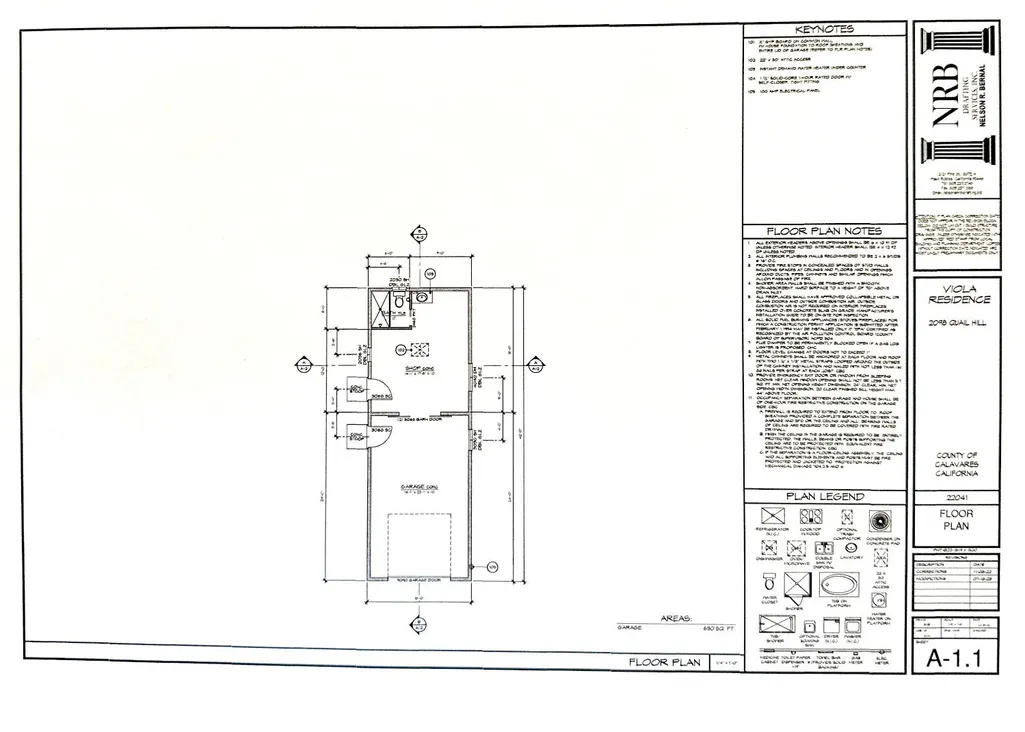
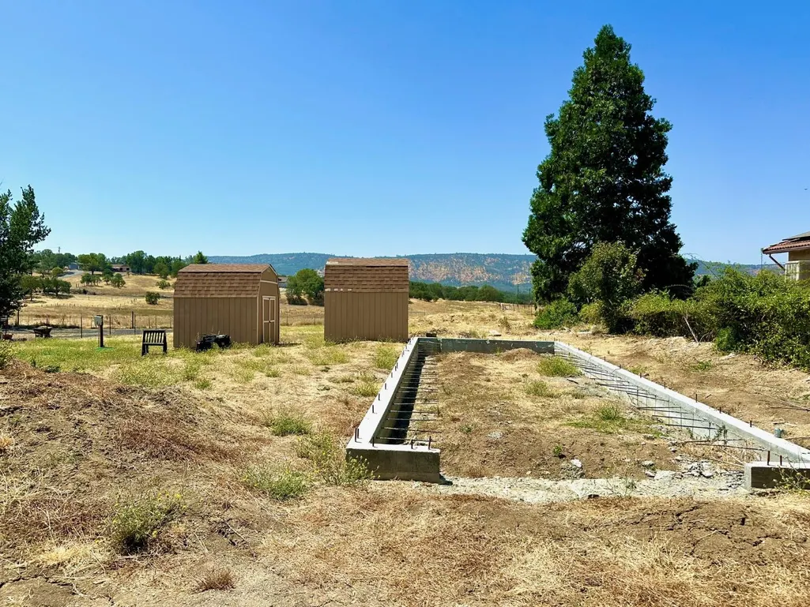
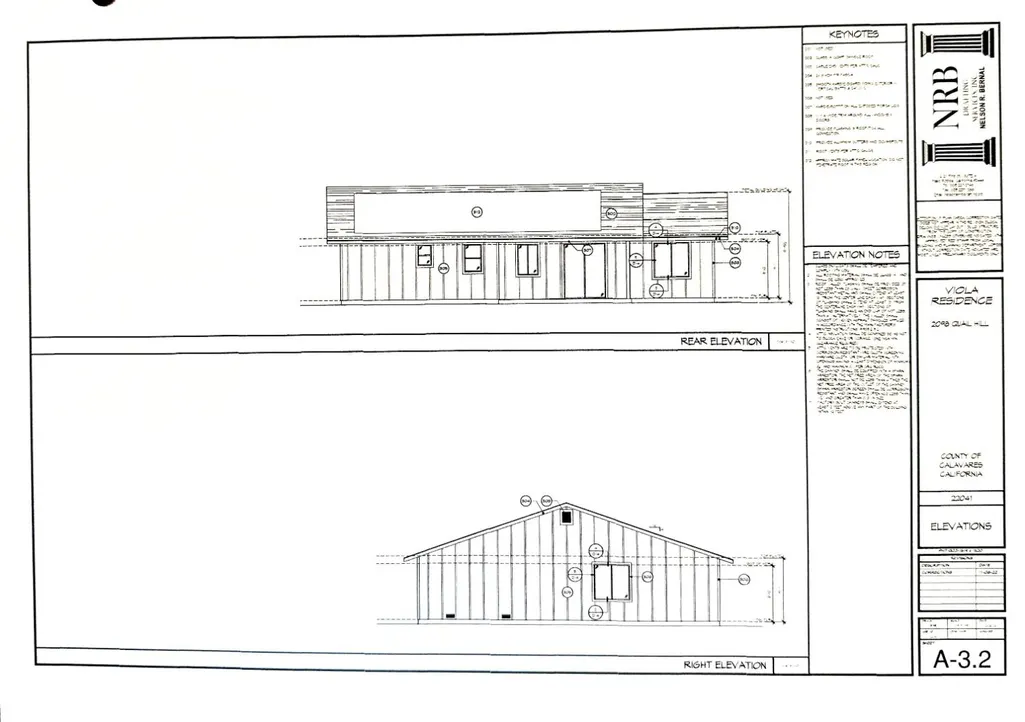
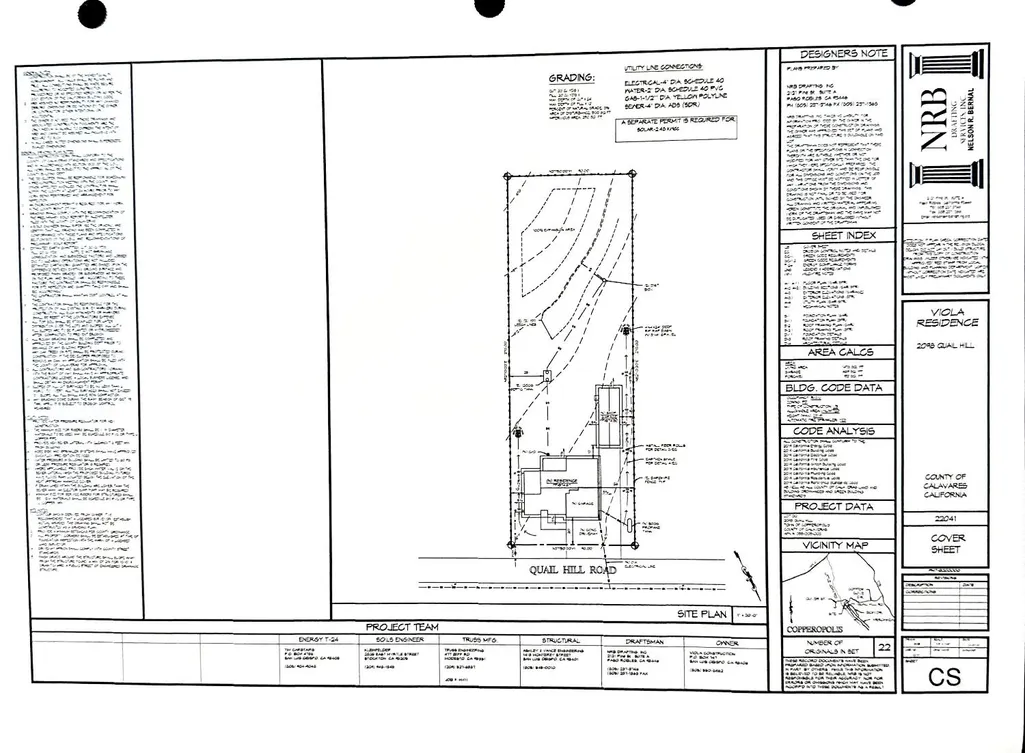
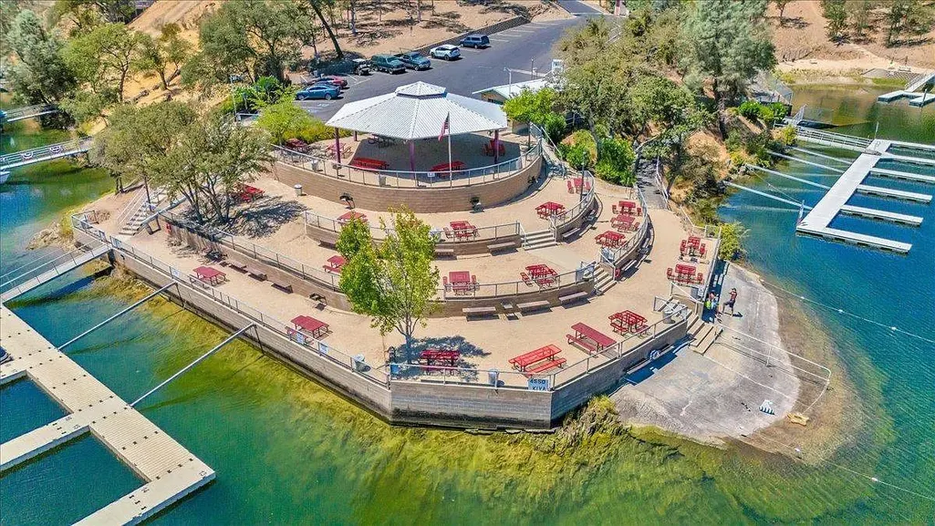
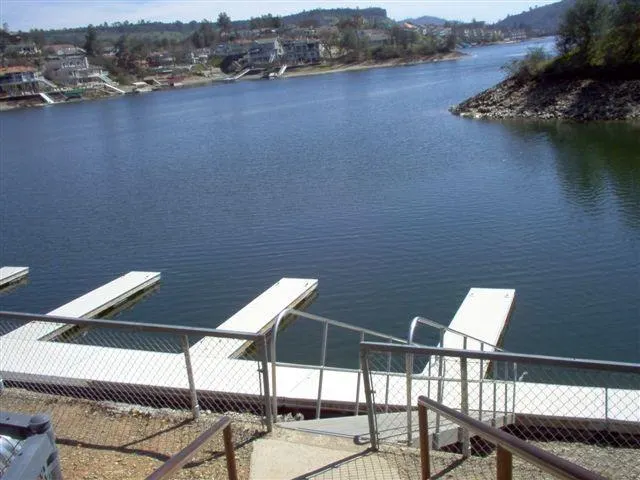
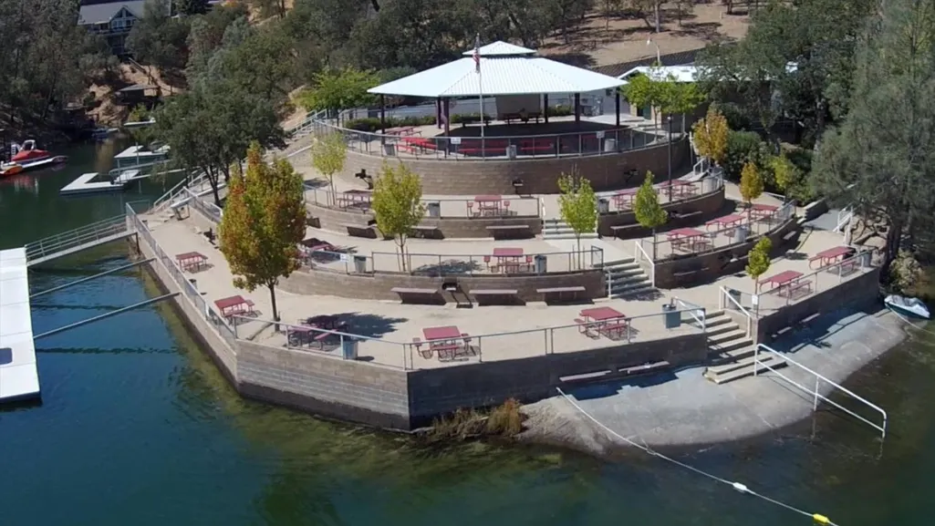
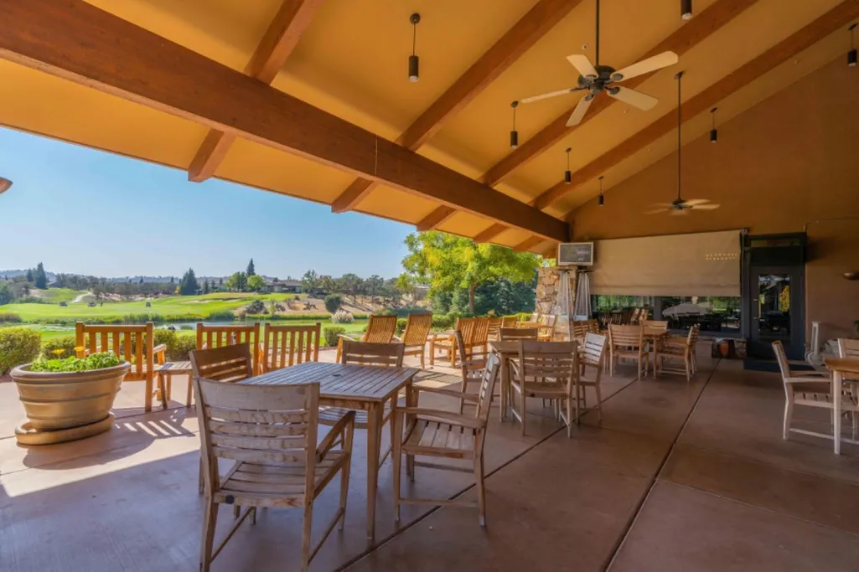
Currently under construction, this 1,478 sq. ft. single-level home sits on a spacious, level 0.57-acre lot. Being built by Tony Viola, a trusted local builder known for quality craftsmanship, it offers 3 bedrooms, 2 baths, and a 2-car garage. Also included is a 630 sq. ft. workshop plumbed for a kitchenette and two storage sheds that adds exceptional versatility. The home includes 4 kWh of owned solar power and RV hookups with electric, water, and sewer lines connected to the septic system. Completion is estimated in 2 months! Enjoy nearby access to Lake Tulloch, golf at Copper Valley, Black Creek Park, and the shops and dining at The Square. Perfect as a primary home or weekend retreat, this property invites you to experience boating, fishing, hiking, wine tasting, skiing, and Yosemite National Park all within easy reach. Schedule a meeting with the builder today!
| Price History | |
|---|---|
| 12/1/2025 | Listed $650,000 |
| 12/26/2025 | 8$599,000 |
General Features
| Sewer | Septic Tank |
|---|---|
| Utilities | Cable Available,DSL Available,Internet Available,Propane Tank Leased |
| Zoning | R1-Single Family |
| HOA Fee | 285 |
| Association Fee Includes | Management,Recreation Facility,See Remarks |
| View | Hills,Ridge |
| Topography | Level,Snow Line Below |
| Property Subtype | Single Family Residence |
| Current Use | Residential |
| Ownership | Private |
| County | Calaveras |
| New Construction | true |
| Property Type | Residential |
| HOA | true |
| Attached Garage | true |
| Subdivision Name | Copper Cove |
| Garage Y/N | true |
| Other Structures | Second Garage,Storage,Shed(s),Workshop |
| Full Baths | 2 |
| Status | Active |
| City | Copperopolis |
| Senior Community Y/N | false |
| High School District | Bret Harte,Mark Twain |
| MLS Area | Copperopolis |
| Lot Size Units | Square Feet |
| Lot Size Square Feet | 24829.2 |
| Carport Y/N | false |
| Building Area Units | Square Feet |
| Living Area Units | Square Feet |
| Standard Status | Active |
| Assoc Fee Paid Per | Annually |
| Heating | Central |
| Cooling | Ceiling Fan(s),Central Air |
| Appliances | Dishwasher,Disposal,ENERGY STAR Qualified Appliances,Free-Standing Electric Oven,Free-Standing Gas Range,Range Hood,Microwave,Tankless Water Heater |
| Garage Spaces | 4 |
| Architectural Style | Craftsman |
| Security Features | Fire Sprinkler System,Carbon Monoxide Detector(s),Fire Suppression System,Smoke Detector(s) |
| Construction Materials | Ceiling Insulation,Cement Siding,Stucco,Wall Insulation,Wood |
| Electric | Solar Panel-On Grid,220 Volts in Kitchen,220 Volts in Laundry,Photovoltaics Seller Owned |
| Stories Count | 1 |
| Levels | One |
| Energy Efficient | Ridge Vents,Appliances,Construction,HVAC,Exposure/Shade,Insulation,Lighting,Roof,Water Heater,Windows |
| Property Condition | New Construction |
| Structure Type | Stick Built |
| Primary Bedroom Level | Main |
| Roof | Composition |
| Green Energy Generation | Solar |
| Patio/Porch Features | Covered,Front Porch |
| Pets Allowed | Cats OK,Dogs OK,Service Animals OK,Yes |
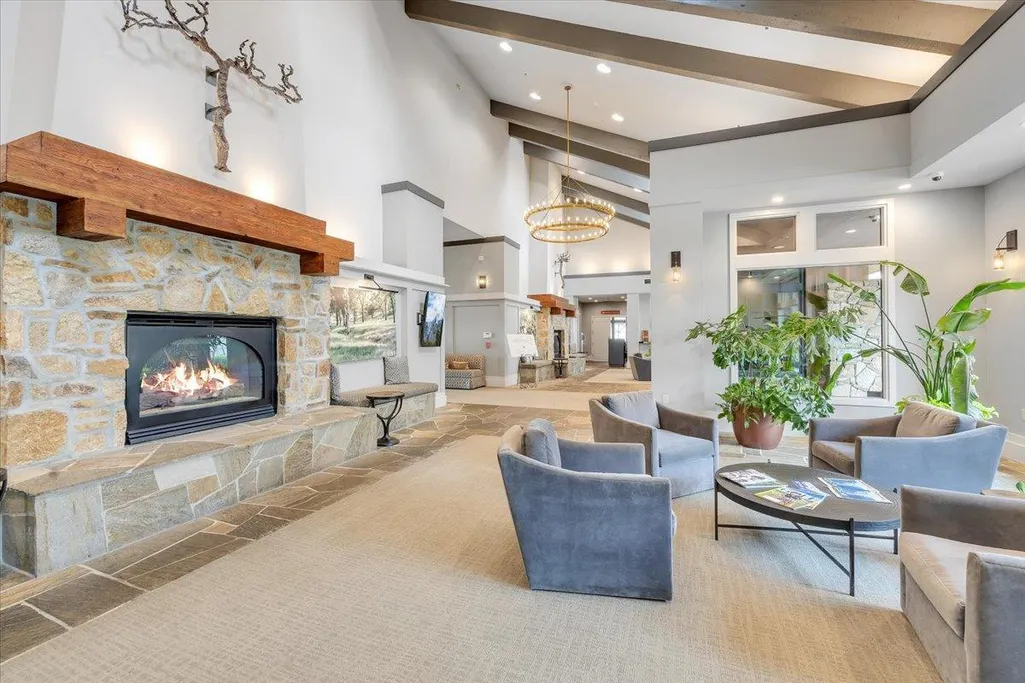
| Association Amenities | Bike Path,Barbecue,Beach Rights,Clubhouse,Fitness Center,Park,Playground,Recreation Facilities,Trail(s),See Remarks |
Interior Features
| Air Conditioning Y/N | true |
|---|---|
| Heating Y/N | true |
| Fireplace Y/N | false |
| Total Baths | 2 |
| Interior Amenities | Open Floorplan |
| Flooring | Carpet,Laminate,Tile |
| Kitchen Level | Main |
| Window Features | Double Pane Windows,{"mapping": "if (rowData['RESIWINF']) {\n result = /low E/gi.test(rowData['RESIWINF']) ? 'Low-Emissivity Windows' : null;\n}", "mlsFields": ["RESIWINF", "RESIINTE"], "mappingType": "Function"},Screens |
| Laundry Features | Cabinets,Electric Dryer Hookup,Gas Dryer Hookup,Inside Room,Sink |
| Total Bedrooms | 3 |
| LivingAreaSource | Builder |
| Kitchen Features | Quartz Counter,Gourmet Kitchen,Breakfast Area,Kitchen Island,Pantry |
| Primary Bathroom Features | Quartz,Shower Stall(s),Walk-In Closet(s) |
| Primary Bedroom Features | Ground Floor |
| Family Room Level | Main |
| Dining Room Level | Main |
| Living Room Features | Great Room,View |
| Dining Room Features | Bar,Dining/Living Combo,Formal Area |
| Family Room Features | Great Room |
Exterior Features
| Lot Features | Shape Regular,Landscaped,Low Maintenance |
|---|---|
| Water Source | Meter Paid,Water District |
| Lot Size Area | 24829.2 |
| Building Area Total | 1478 |
| Lot Size Acres | 0.57 |
| Road Surface Type | Asphalt |
| Parking Features | Paved,Attached,Detached,Garage Door Opener,Garage Faces Front,Direct Access,RV Access/Parking,RV Possible,Workshop in Garage |
| Total Parking | 4 |
| Foundation Details | Slab |
| Covered Spaces | 4 |
Amenities
- Foreclosure
- Views
- Short Sale
- New Construction
- Adult 55+
- Lease To Own
- No HOA Fees
- Furnished
- Primary On Main
- Air Conditioning
- Seller Finance
- Green
- Fixer Upper
- Horse
- Golf
- Fireplace
- Deck
- Garage
- Basement
- Pool
Property vs Single Family Average in 95228
Price
In The Neighborhood
Water Views
Copperopolis
$ 425,000
- Type
- Single Family
- Size
- 1,536 SqFt
- Rooms
- 3 Beds + 2 Baths
 RE/MAX GOLD Copperopolis
Views
Copperopolis
$ 686,000
- Type
- Single Family
- Size
- 2,208 SqFt
- Rooms
- 4 Beds + 2 Baths
Bradley and Santos Realty
Views
Copperopolis
$ 635,000
- Type
- Single Family
- Size
- 1,833 SqFt
- Rooms
- 3 Beds + 2 Baths
RE/MAX GOLD Copperopolis
Open House
Copperopolis
$ 512,000
- Type
- Single Family
- Size
- 1,830 SqFt
- Rooms
- 4 Beds + 3 Baths
RE/MAX GOLD Copperopolis
Reduced
Copperopolis
$ 310,000
- Type
- Single Family
- Size
- 1,026 SqFt
- Rooms
- 3 Beds + 2 Baths
HomeSmart PV & Associates
Views
Copperopolis
$ 649,900
- Type
- Single Family
- Size
- 2,034 SqFt
- Rooms
- 3 Beds + 2 Baths
RE/MAX GOLD Copperopolis
Reduced
Copperopolis
$ 489,000
- Type
- Single Family
- Size
- 1,344 SqFt
- Rooms
- 3 Beds + 2 Baths
Copper Valley Properties
 Information should be deemed reliable but not guaranteed, all representations are approximate, and individual verification is recommended. Copyright ©2017 All rights reserved.
