
Views - Golf Course - Primary on Main - Eco Friendly




Address
300 Rock Ridge Ln Lane, Copperopolis, CA
Price
$ 669,800
Property Attributes
- MLS#202600071
- TypeSingle Family
- Listing Status Active
- CountyCalaveras
- CityCopperopolis
- AreaCopperopolis
- NeighborhoodSaddle Creek Sub Div
- Zip95228
- StyleContemporary
- Year Built2005
- Price$ 669,800
- Bedrooms3
- Full Bathrooms2
- Half Bathrooms0
- Sqr Footage2264
- Lot Size0.23 Acres
Data Source:
Calaveras County MLS (CCCMLS)
Property Description
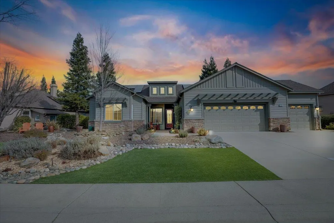
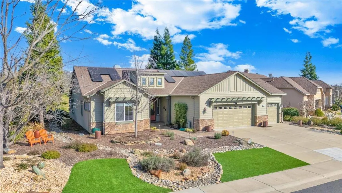
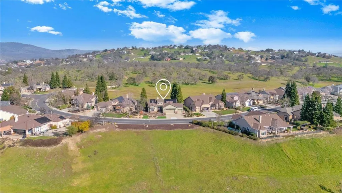
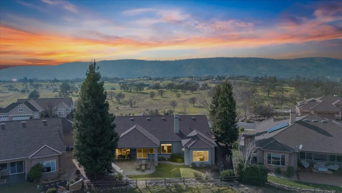
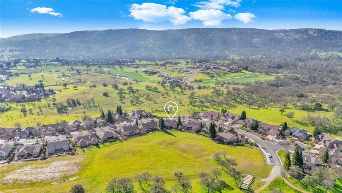
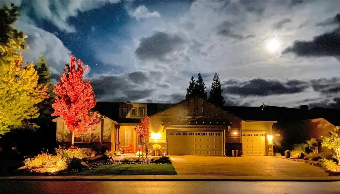
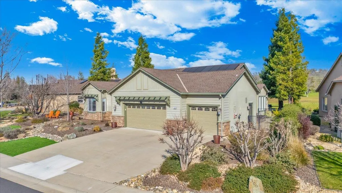
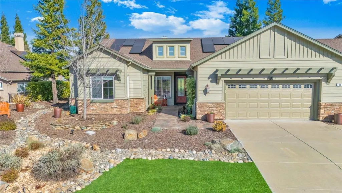
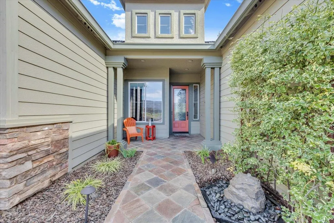
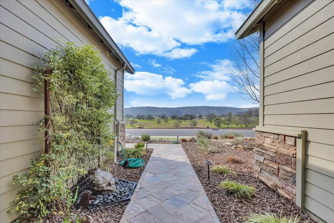
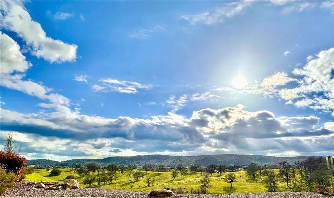
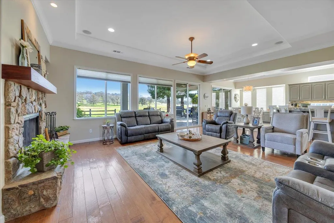
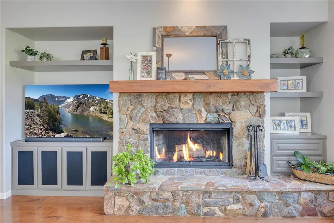
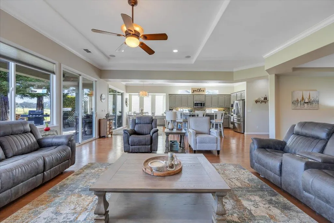
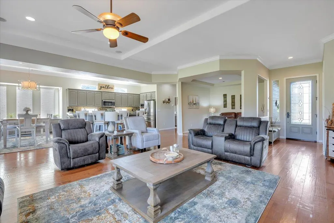
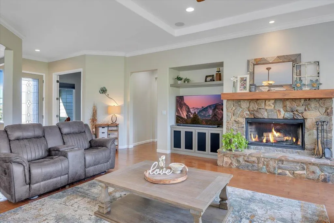
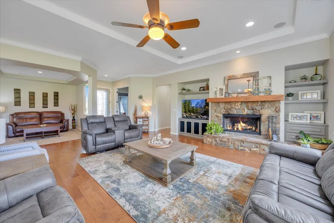
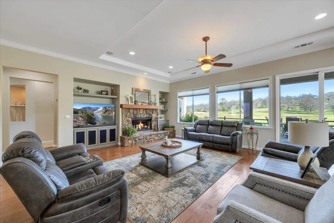
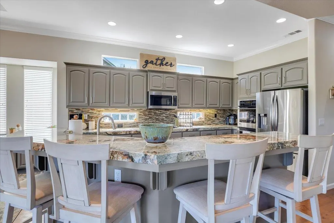
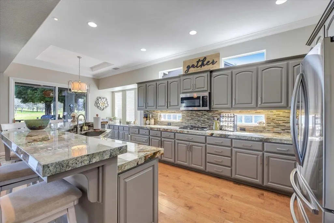
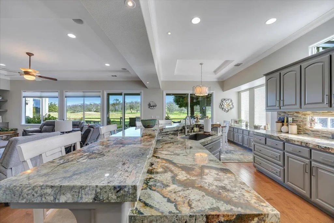
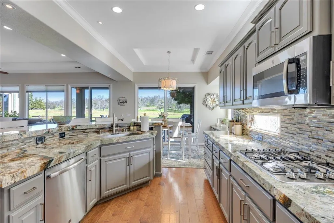
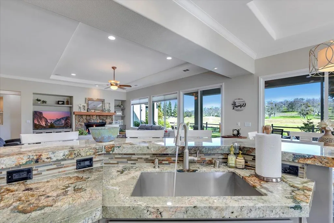
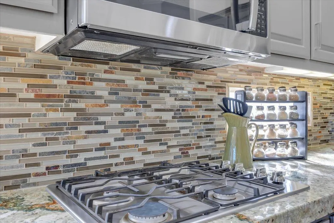
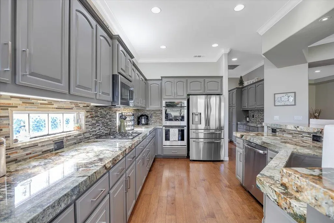
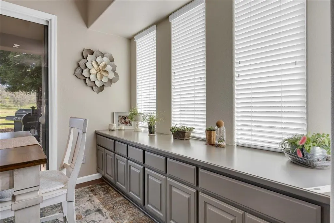
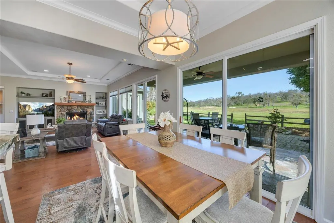
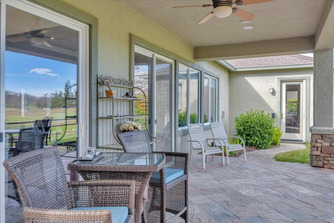
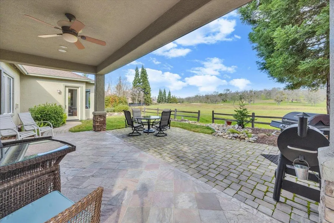
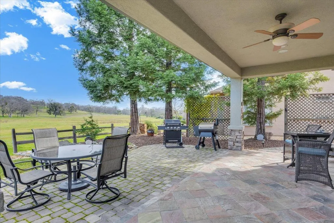
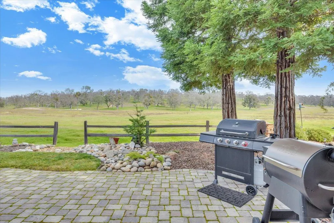
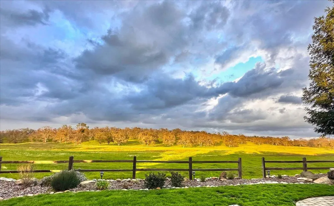
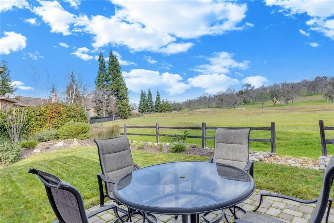
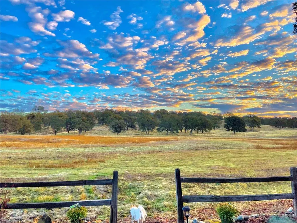
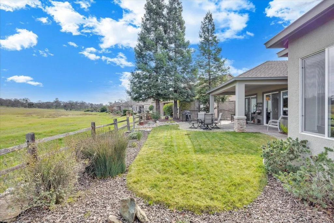
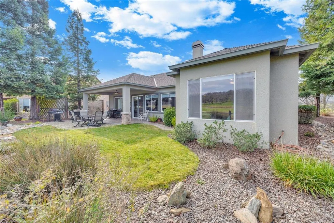
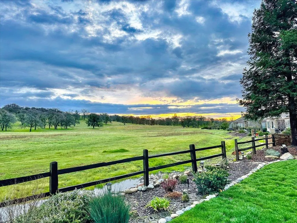
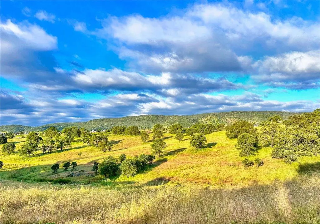
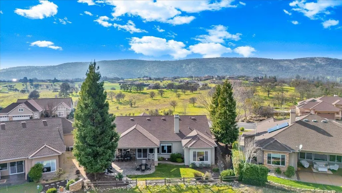
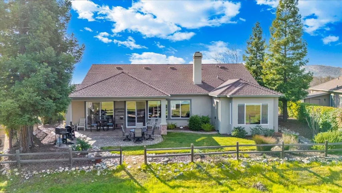
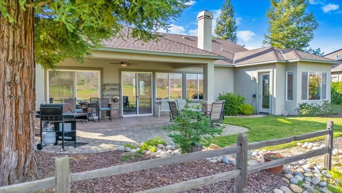
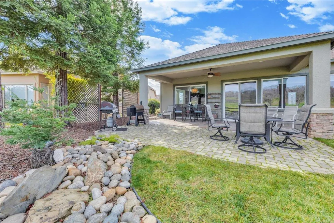
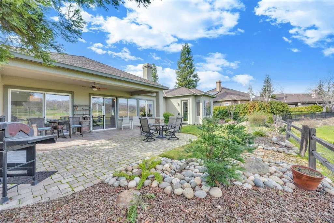
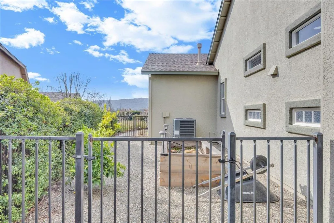
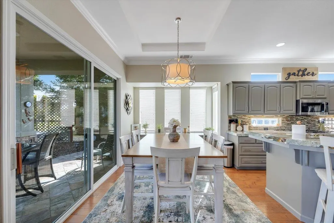
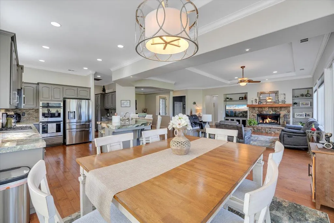
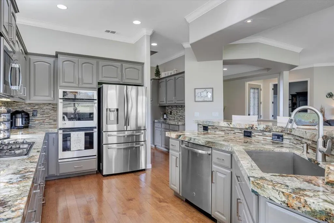
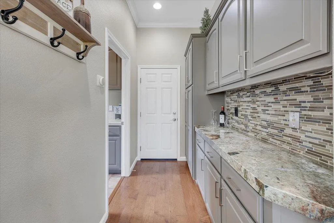
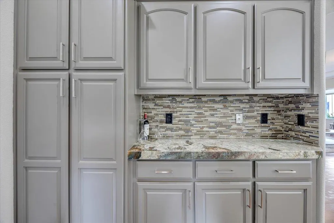
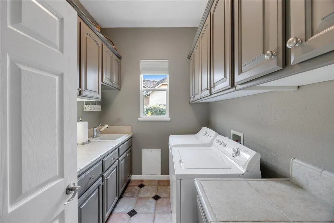
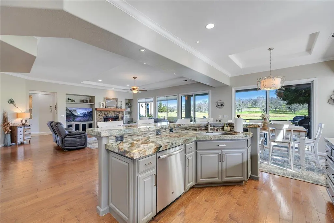
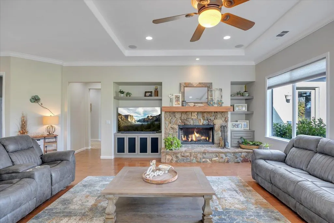
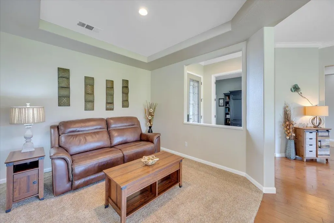
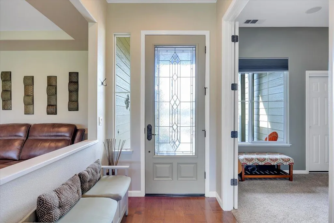
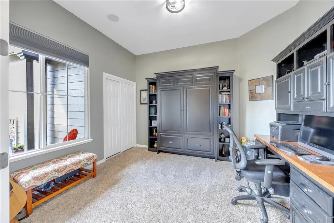
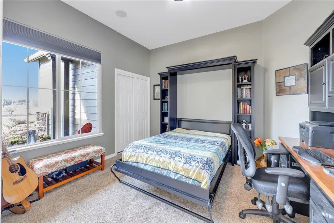
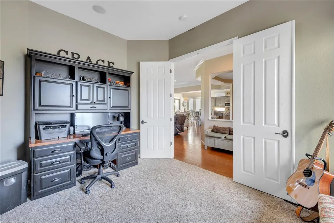
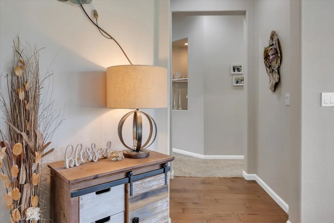
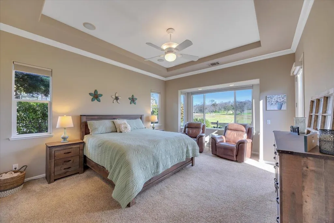
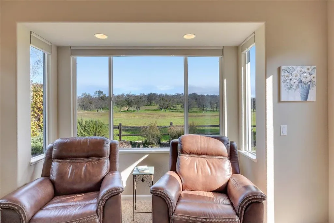
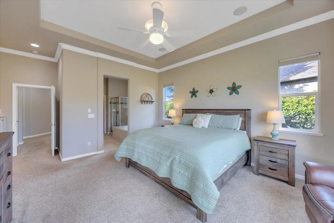
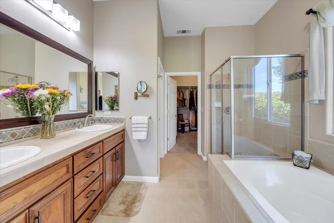
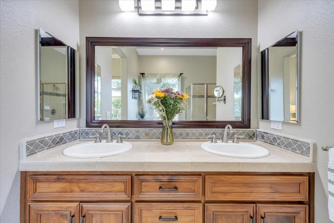
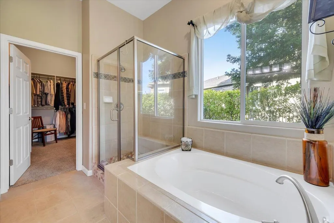
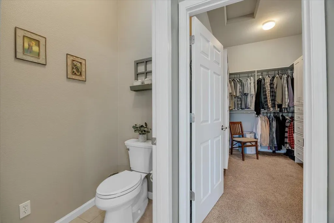
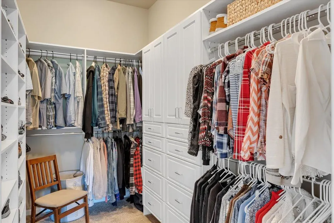
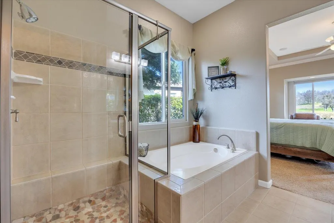
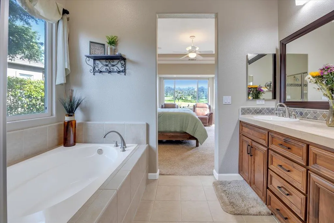
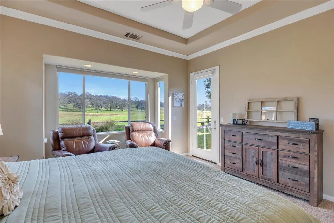
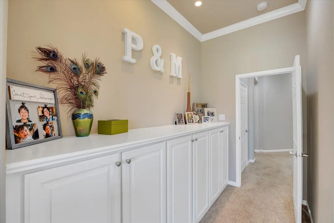
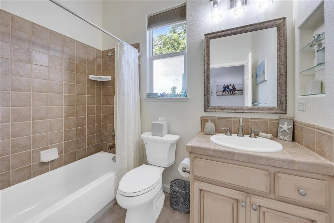
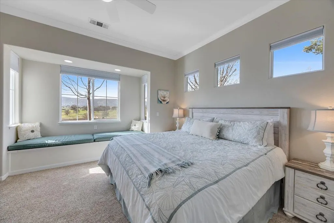
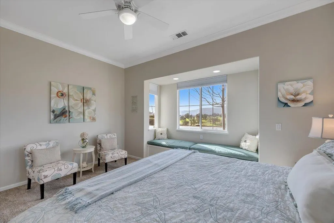
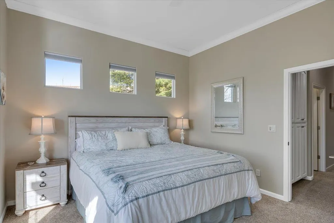
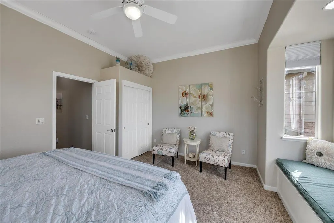
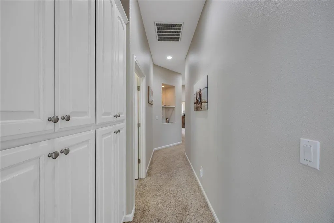
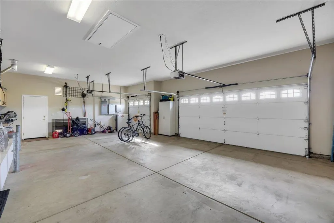
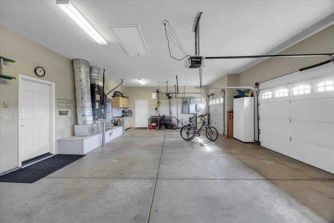
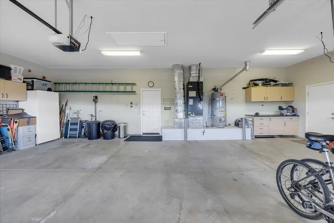
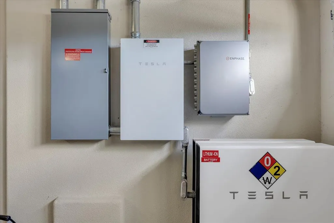
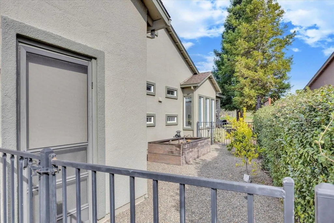
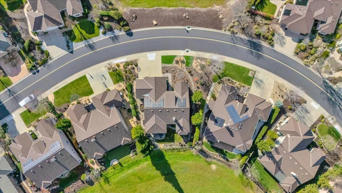
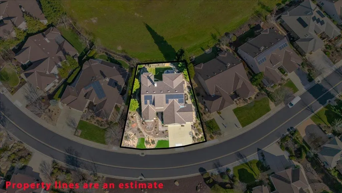
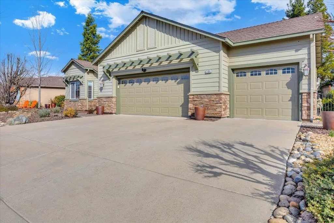
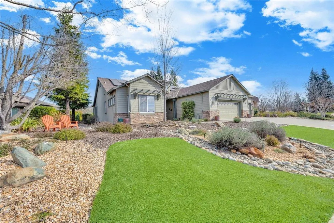
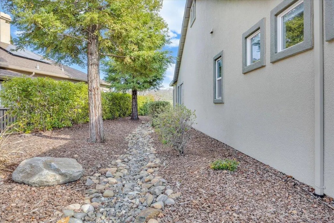
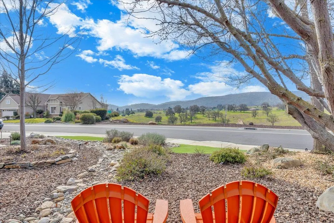
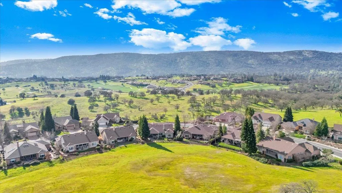
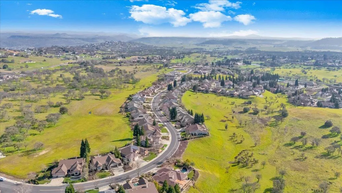
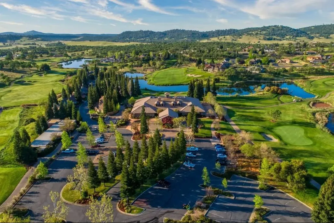
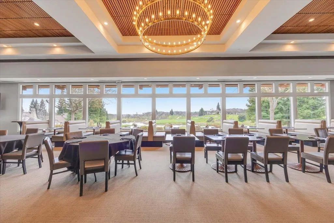
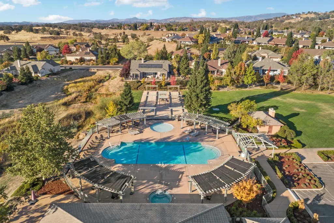
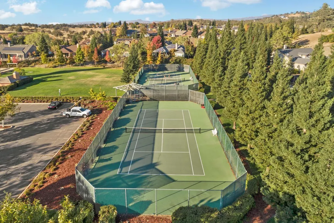
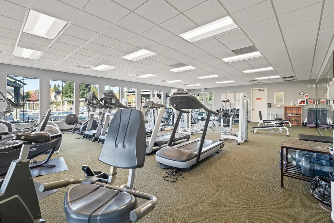
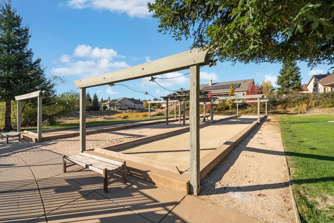
Welcome to the turn-key VIEW home you've been dreaming of, perfectly positioned in The Golf Club at Copper Valley & designed for effortless single-level living amid the beauty of the Sierra Foothills. From the moment you arrive, you'll be captivated by the incredible curb appeal of the low-maintenance front landscaping, the mature trees, the cadence of the front walk-way fountain & the sweeping foothill & nature views enjoyed from both the inviting front porch & the lush, private backyard. This is a truly rare & valuable location w/no homes across the street. A short golf-cart ride around the bend brings you to the optional Sports Club, offering tennis & pickleball courts, a Jr. Olympic-sized pool, jacuzzi, bocce ball, gym & more. This home pairs an active lifestyle w/exceptional comfort, featuring stunning upgrades & refined designer style throughout. A fully owned solar system w/backup batteries, installed in 2021, provides peace of mind & energy efficiency, along with a new heat pump & A/C installed the same year. Inside, an expansive great room takes center stage with a tray ceiling, textured hardwood flooring, crown molding & a wall of windows & sliders that frame the breathtaking foothill views. A beautiful fireplace w/custom-stone surround & mantel creates a warm, inviting space ideal for both relaxing evenings & entertaining guests. Just off the living area, a flexible bonus space easily serves as a formal dining rm, game rm, or cozy sitting area. The stunning kitchen is a showpiece, upgraded w/gleaming granite-slab countertops, updated appliances & decorator-finished cabinetry & fixtures. Thoughtful storage abounds throughout, w/additional custom cabinetry added in the dining area, bedrooms & garage. The serene primary suite enjoys peaceful nature views & direct access to the backyard. The en-suite bath features lovely, updated tilework + an expansive walk-in closet w/custom closet system. A bright, beachy front bedroom offers a charming window seat w/extra storage, while a 3rd bedroom near the entry features double doors, closet, matching desk & Murphy bed for a perfect flex space for a home office, fitness rm, or guest accommodations. Step outside to a spacious covered patio surrounded by mature redwood trees, an expanded slate patio & a lush lawn ideal for pets or play. It's the perfect setting for alfresco dining w/views! Around the bend, a generous side yard w/garden beds awaits your green thumb. The 3-car garage includes extensive built-in shelving, offering ample room for cars, golf gear & lake toys. Enjoy access to the beautiful Copper Valley Club, featuring fine dining, a full bar, pro shop, ballroom, fire-side sitting areas & a top-10-rated Northern CA golf course, w/optional memberships available. Walking & nature trails abound! Just mins from Lake Tulloch for boating, fishing & watersports + close to Town Square shopping, dining & wine tasting. This home truly delivers the best of foothill living for golf & lake lovers alike.
| Price History | |
|---|---|
| 1/24/2026 | Listed $669,800 |
General Features
| Sewer | Public Sewer,In & Connected,Sewer in Street |
|---|---|
| Utilities | All Public,Cable Available,Internet Available,Underground Utilities |
| Zoning | R1-Single Family |
| HOA Fee | 100 |
| Association Fee Includes | Management,Common Areas,Recreation Facility,See Remarks |
| View | Garden/Greenbelt,Hills,Mountain(s),Panoramic,Ridge,Valley |
| Topography | Level,Snow Line Below |
| Property Subtype | Single Family Residence |
| Current Use | Residential |
| Ownership | Private |
| Community Features | Gated |
| County | Calaveras |
| Property Type | Residential |
| HOA | true |
| Attached Garage | true |
| Subdivision Name | Saddle Creek Sub Div |
| Garage Y/N | true |
| Full Baths | 2 |
| Status | Active |
| City | Copperopolis |
| Senior Community Y/N | false |
| High School District | Bret Harte,Mark Twain |
| MLS Area | Copperopolis |
| Lot Size Units | Square Feet |
| Lot Size Square Feet | 10018.8 |
| Carport Y/N | false |
| Property Attached Y/N | false |
| Virtual Tour | https://youtu.be/HW_LU6COuBg |
| Building Area Units | Square Feet |
| Living Area Units | Square Feet |
| Standard Status | Active |
| Assoc Fee Paid Per | Annually |
| Spa Features | In Ground |
| Heating | Central,Heat Pump,Propane,Solar |
| Cooling | Ceiling Fan(s),Central Air |
| Appliances | Built-In Electric Oven,Dishwasher,Disposal,Gas Cooktop,Range Hood,Microwave,Self Cleaning Oven,See Remarks,Dryer,Washer |
| Garage Spaces | 3 |
| Architectural Style | Contemporary |
| Security Features | Carbon Monoxide Detector(s),Double Strapped Water Heater,Gated with Guard,Security Gate,Smoke Detector(s),Video System |
| Construction Materials | Ceiling Insulation,Concrete,Frame,Stone,Stucco,Wall Insulation,Wood |
| Year Built | 2005 |
| Electric | Solar Panel-Battery Backup,Solar Panel-On Grid,220 Volts in Laundry,Photovoltaics Seller Owned |
| Stories Count | 1 |
| Levels | One |
| Accessibility | Wheelchair Access,Parking |
| Energy Efficient | Appliances,Construction,HVAC,Exposure/Shade,Insulation,Windows |
| Property Condition | Updated/Remodeled |
| Structure Type | Stick Built |
| Primary Bedroom Level | Main |
| Roof | Composition |
| Green Energy Generation | Solar |
| Year Built Source | Assessor |
| Patio/Porch Features | Covered,Front Porch |
| Pets Allowed | Cats OK,Dogs OK,Service Animals OK,Number Limit |
| Association Amenities | Community Kitchen,Barbecue,Clubhouse,Fitness Center,Golf Course,Greenbelt,Pool,Recreation Facilities,Recreation Room,Spa/Hot Tub,Tennis Court(s),Trail(s),See Remarks |
Interior Features
| Air Conditioning Y/N | true |
|---|---|
| Heating Y/N | true |
| Fireplace Y/N | true |
| Total Baths | 2 |
| Interior Amenities | Bookcases,Decorator Lights,Open Floorplan,Cathedral Ceiling(s),Storage |
| Flooring | Wood,Carpet,Tile |
| Total Fireplaces | 1 |
| Fireplace Features | Gas,Gas Starter,Living Room,Raised Hearth,Stone |
| Kitchen Level | Main |
| Window Features | Bay Window(s),Double Pane Windows,Window Coverings,Screens |
| Laundry Features | Cabinets,Gas Dryer Hookup,Inside Room,Sink |
| Total Bedrooms | 3 |
| Living Room Level | Main |
| LivingAreaSource | Assessor |
| Kitchen Features | Gourmet Kitchen,Kitchen Nook,Breakfast Area,Granite Counters,Slab Counter,Kitchen Island,Pantry |
| Primary Bathroom Features | Double Vanity,Granite,Shower Stall(s),Soaking Tub,Tile,Walk-In Closet(s),Window |
| Primary Bedroom Features | Ground Floor,Outside Access,Sitting Area |
| Family Room Level | Main |
| Dining Room Level | Main |
| Living Room Features | Cathedral/Vaulted,Deck Attached,Great Room,View |
| Dining Room Features | Breakfast Nook,Bar,Dining/Living Combo,Formal Area,Other |
Exterior Features
| Fencing | Back Yard,Partial,Wood,See Remarks |
|---|---|
| Lot Features | Close to Clubhouse,Private,Cul-De-Sac,Curb(s)/Gutter(s),Auto Sprinkler F&R,Garden,Grass Artificial,Landscaped,Low Maintenance |
| Water Source | Public,Water District |
| Lot Size Area | 10018.8 |
| Building Area Total | 2264 |
| Lot Size Acres | 0.23 |
| Road Surface Type | Paved |
| Road Responsibility | Private Maintained Road |
| Exterior Amenities | Fountain,Uncovered Courtyard,Dog Run |
| Parking Features | Paved,Attached,Garage Door Opener,Garage Faces Front,Direct Access,RV Access/Parking,Side By Side |
| Total Parking | 3 |
| Foundation Details | Concrete Perimeter,Slab |
| Covered Spaces | 3 |
Amenities
- Foreclosure
- Views
- Short Sale
- New Construction
- Adult 55+
- Lease To Own
- No HOA Fees
- Furnished
- Primary On Main
- Air Conditioning
- Seller Finance
- Green
- Fixer Upper
- Horse
- Golf
- Fireplace
- Deck
- Garage
- Basement
- Pool
Property vs Single Family Average in 95228
Price
Year Built
In The Neighborhood
Views
Copperopolis
$ 729,000
- Type
- Single Family
- Size
- 2,255 SqFt
- Rooms
- 3 Beds + 2.5 Baths
 Copper Valley Properties
Views
Copperopolis
$ 628,900
- Type
- Single Family
- Size
- 2,249 SqFt
- Rooms
- 2 Beds + 2 Baths
RE/MAX GOLD Copperopolis
Viewed
Copperopolis
$ 775,000
- Type
- Single Family
- Size
- 2,268 SqFt
- Rooms
- 3 Beds + 2.5 Baths
Copper Valley Properties
Reduced
Copperopolis
$ 875,000
- Type
- Single Family
- Size
- 2,650 SqFt
- Rooms
- 3 Beds + 2.5 Baths
Copper Valley Properties
 Information should be deemed reliable but not guaranteed, all representations are approximate, and individual verification is recommended. Copyright ©2017 All rights reserved.
