
Views - Primary on Main - Eco Friendly





Address
521 Spyglass Circle, Angels Camp, CA
Price
$ 582,000
Property Attributes
- MLS#202600076
- TypeSingle Family
- Listing Status Active
- CountyCalaveras
- CityAngels Camp
- AreaAngCmp-Altvl-BXX-CXX
- NeighborhoodGreenhorn Creek
- Zip95222
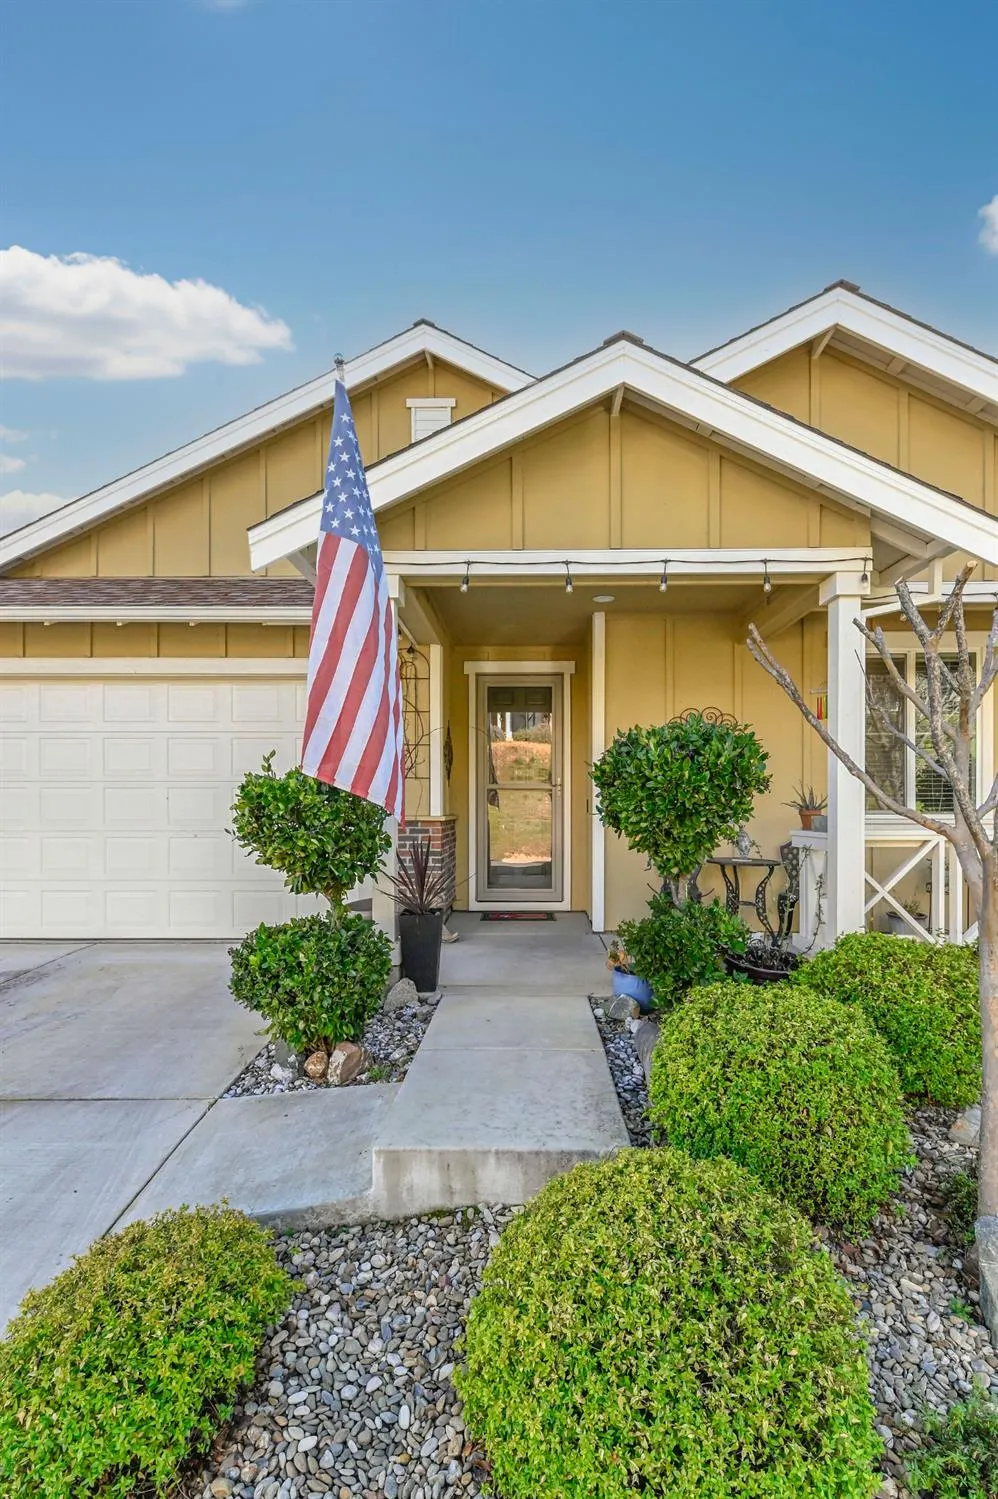
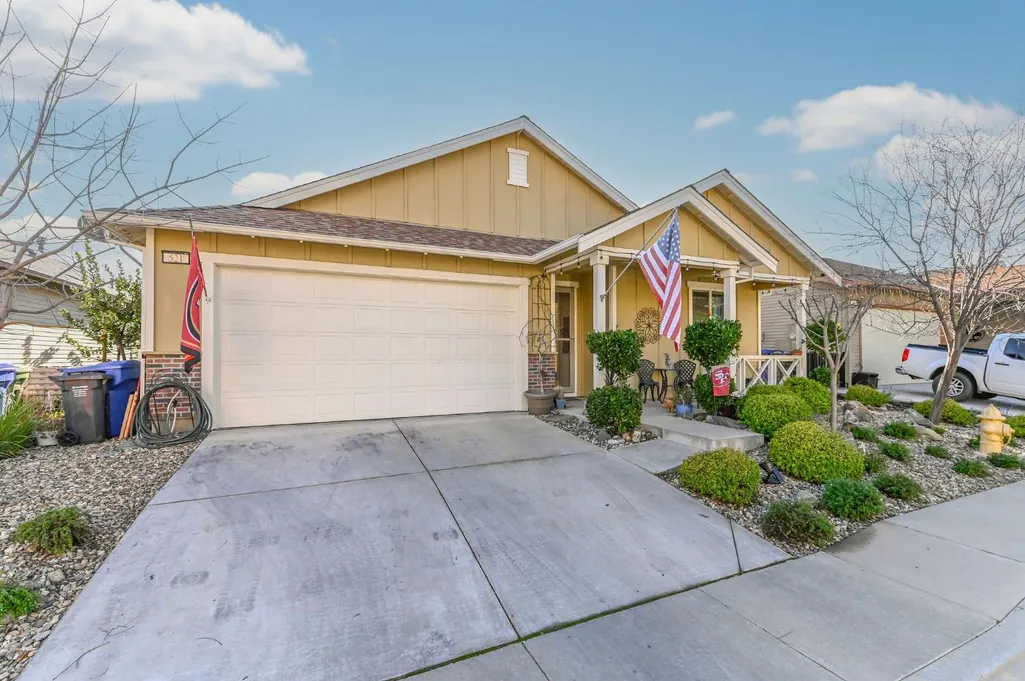
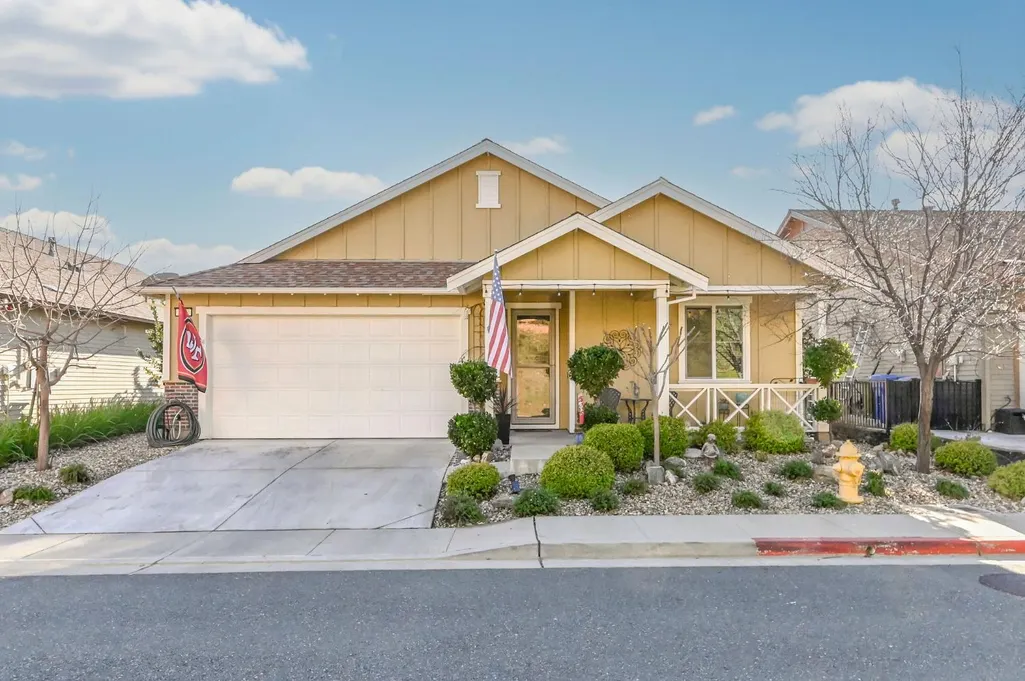
- StyleCraftsman
- Year Built2019
- Price$ 582,000
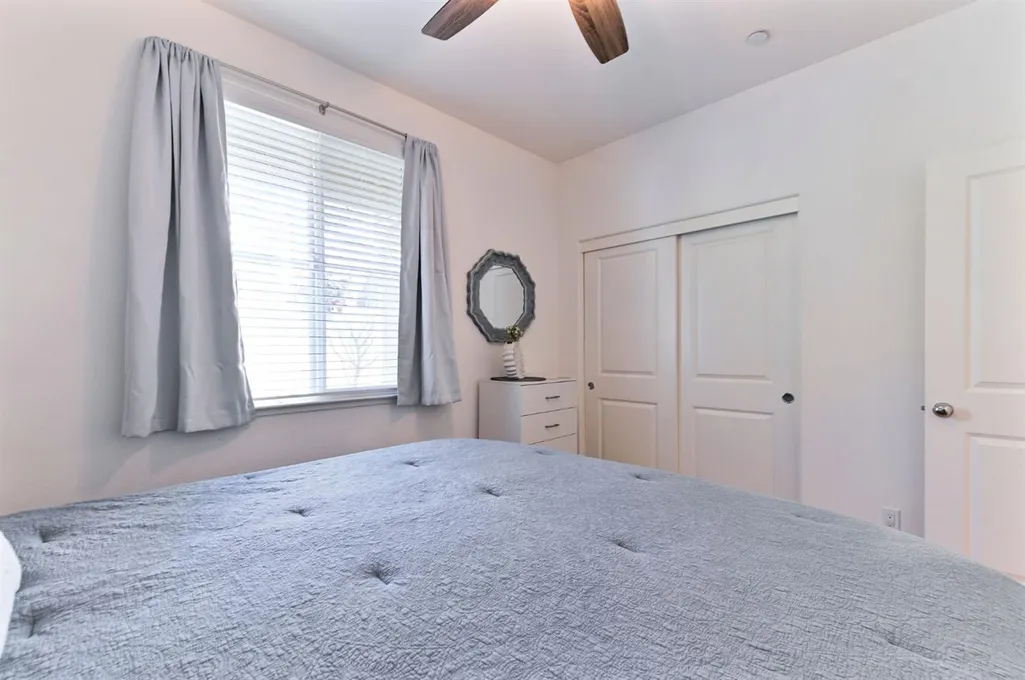
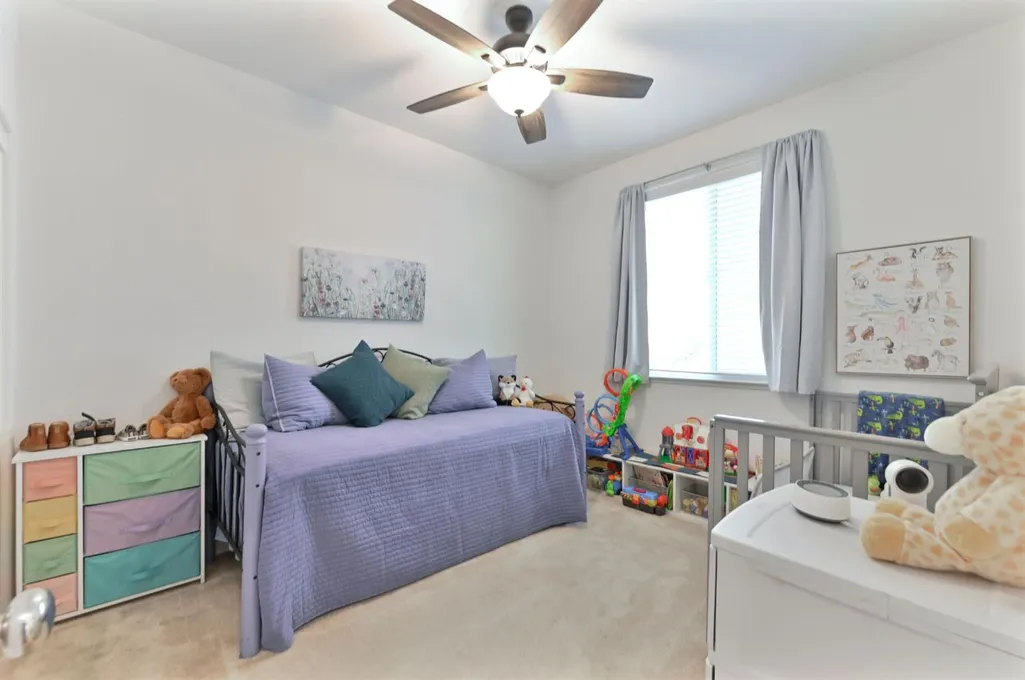
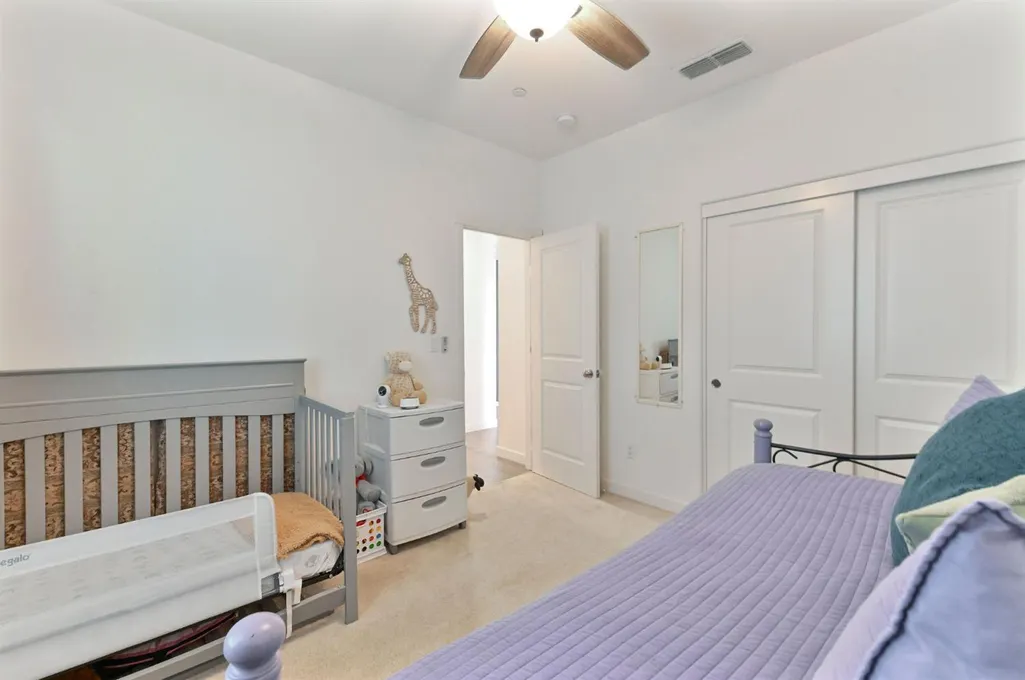
- Bedrooms3
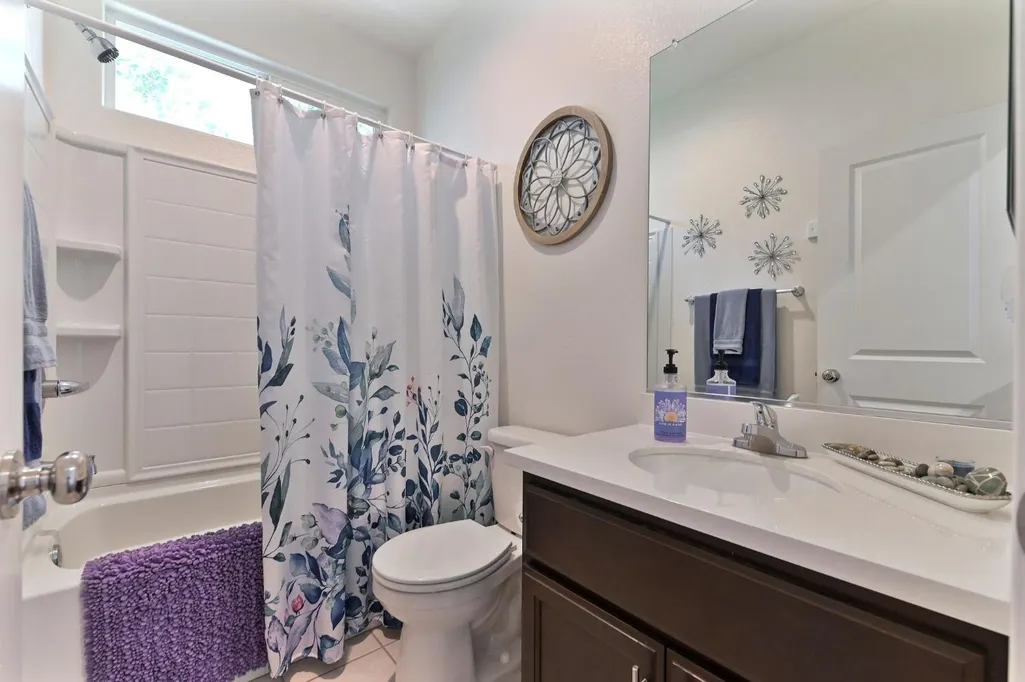
- Full Bathrooms2
- Half Bathrooms0
- Sqr Footage1444
- Lot Size0.11 Acres
Data Source:
Calaveras County MLS (CCCMLS)
Property Description
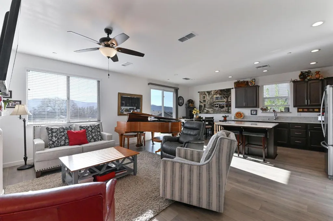
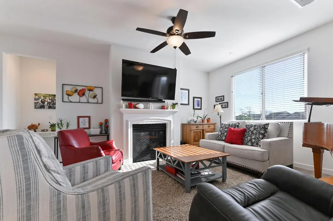
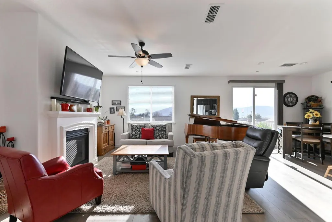
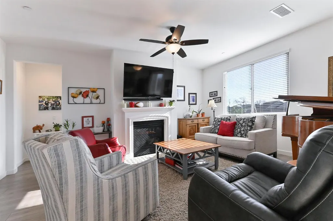
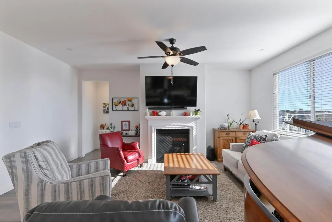
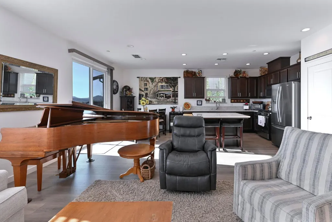
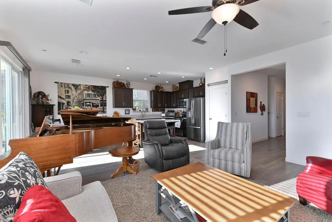
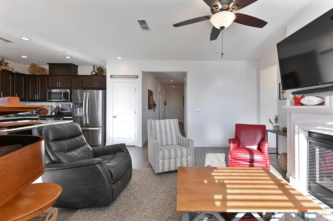
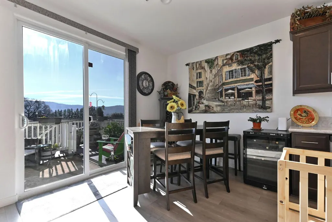
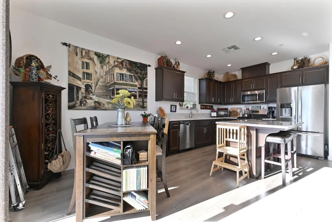
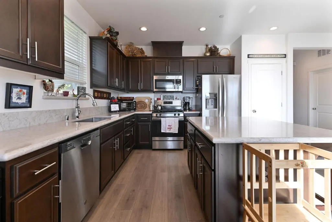
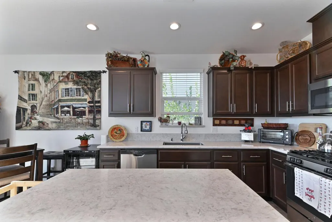
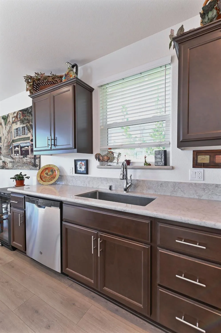
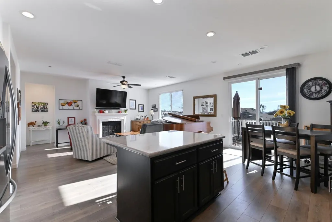
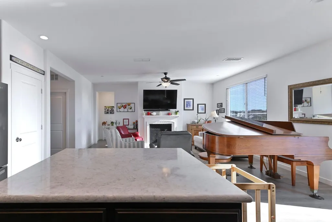
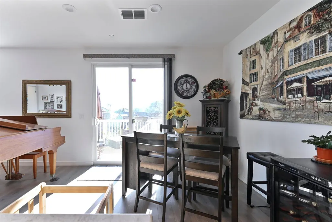
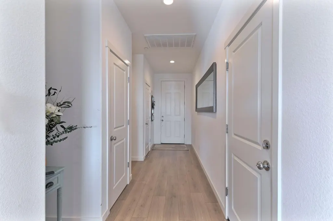
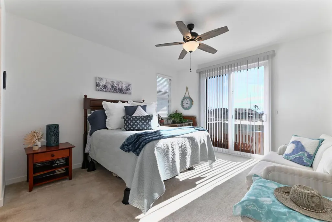
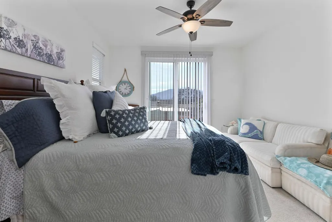
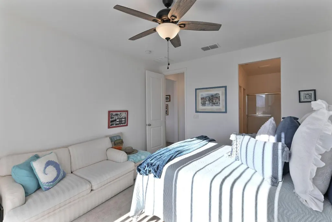
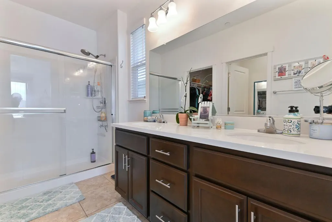
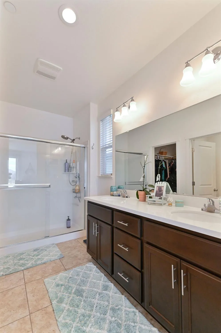
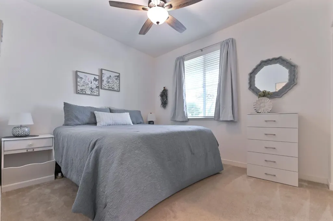
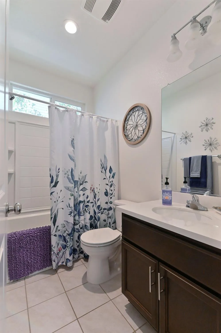
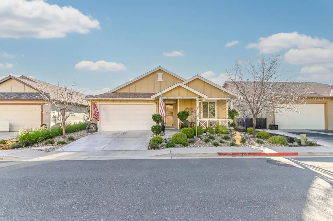
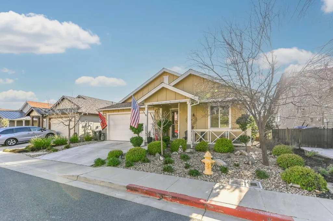
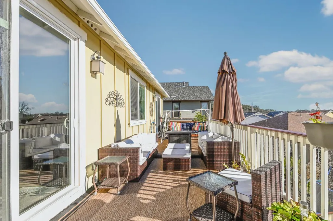
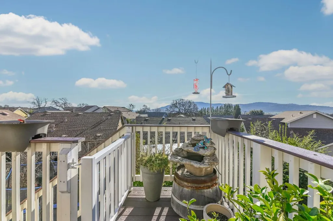
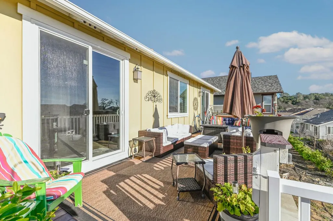
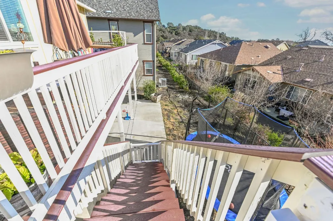
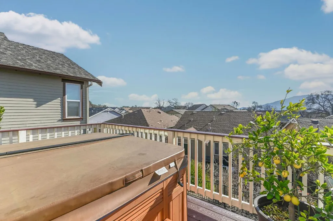
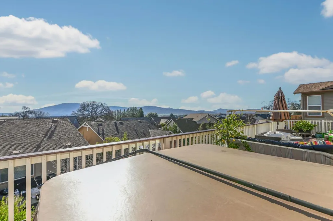
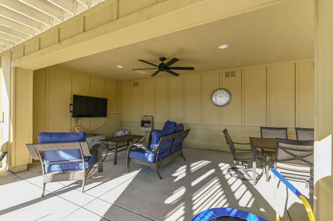
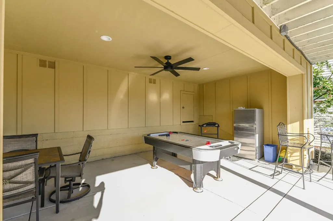
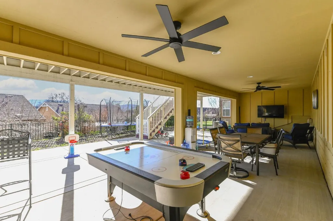
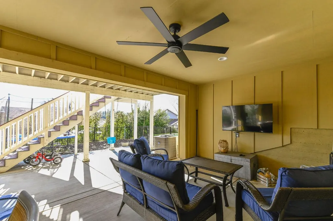
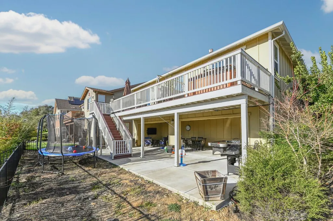
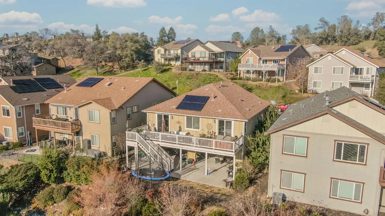
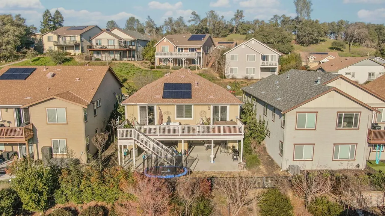
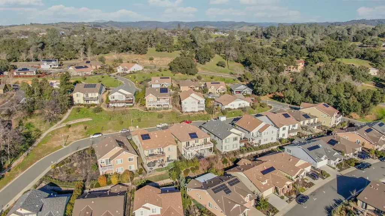
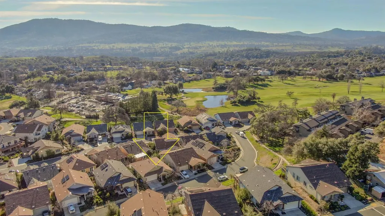
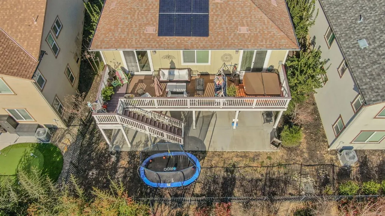
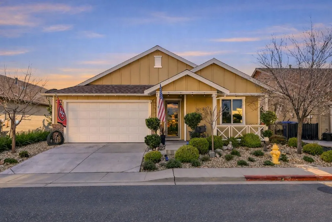
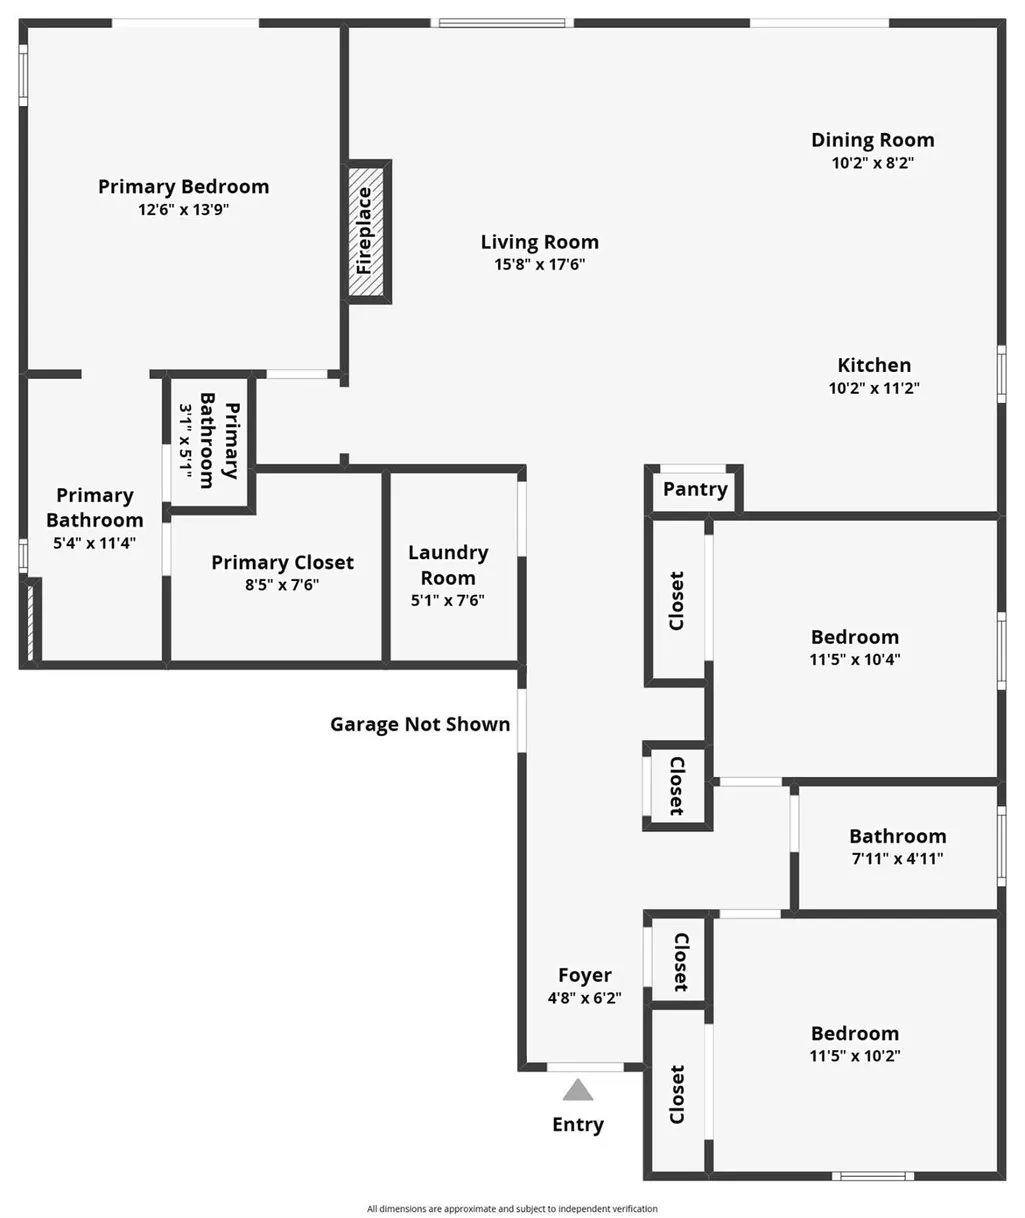
Welcome to this stunning single-level retreat in Greenhorn Creek, offering breathtaking views of Bear Mountain and beautifully upgraded finishes throughout. Built with comfort and style in mind, this bright and inviting home features three generously sized bedrooms, abundant storage, and an open, airy floor plan filled with natural light. The living spaces flow effortlessly for everyday living and entertaining. Step outside to an expansive back deck where you can unwind in the hot tub or host guests while taking in the peaceful mountain views. Below the deck, a massive covered lower-level gaming and media area creates the perfect space for entertaining, recreation, or a kids' play area. Impeccably maintained and truly move-in ready, this charming home delivers low-maintenance living, a functional one-level layout, and exceptional indoor / outdoor living. A rare opportunity in Greenhorn Creek, this is the home you've been waiting for!
| Price History | |
|---|---|
| 1/25/2026 | Listed $582,000 |
General Features
| Sewer | Public Sewer |
|---|---|
| Utilities | Cable Available,Underground Utilities |
| Zoning | R1-Single Family |
| HOA Fee | 110 |
| Association Fee Includes | Maintenance Grounds,Road |
| View | Golf Course,Mountain(s) |
| Topography | Level |
| Property Subtype | Single Family Residence |
| Ownership | Private |
| County | Calaveras |
| Property Type | Residential |
| HOA | true |
| Attached Garage | true |
| Subdivision Name | Greenhorn Creek |
| Garage Y/N | true |
| Full Baths | 2 |
| Status | Active |
| City | Angels Camp |
| High School District | Bret Harte,Mark Twain |
| MLS Area | AngCmp/Altvl/BXX/CXX |
| Lot Size Units | Square Feet |
| Lot Size Square Feet | 4791.6 |
| Carport Y/N | false |
| Property Attached Y/N | false |
| Building Area Units | Square Feet |
| Living Area Units | Square Feet |
| Standard Status | Active |
| Assoc Fee Paid Per | Monthly |
| Spa Features | Private |
| Heating | Central |
| Cooling | Ceiling Fan(s),Central Air |
| Appliances | Convection Oven,Built-In Gas Oven,Built-In Gas Range,Dishwasher,Disposal,Ice Maker,Microwave,Dryer,Washer |
| Garage Spaces | 2 |
| Architectural Style | Craftsman |
| Security Features | Carbon Monoxide Detector(s),Double Strapped Water Heater,Smoke Detector(s),Security System |
| Construction Materials | Wood |
| Year Built | 2019 |
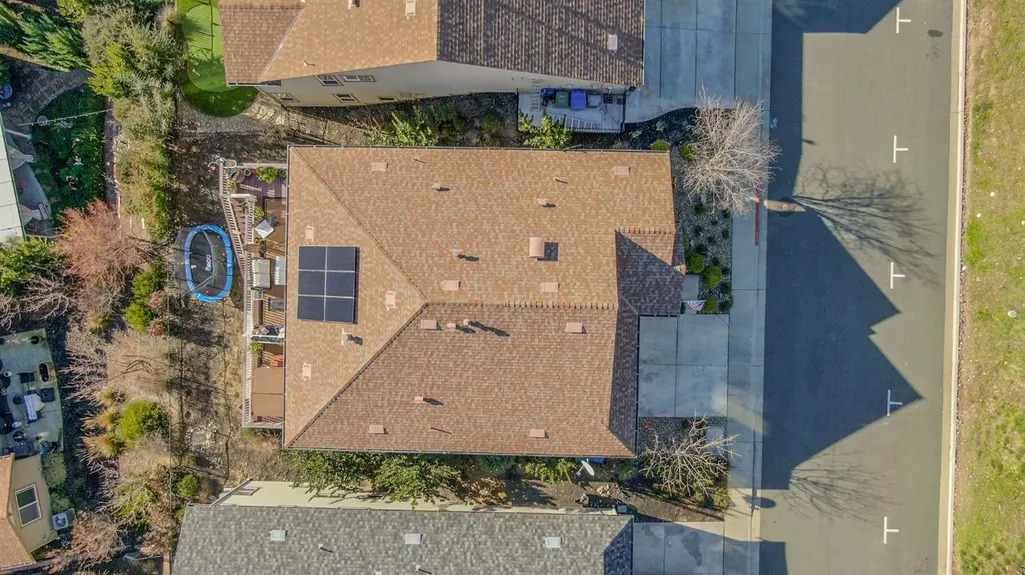
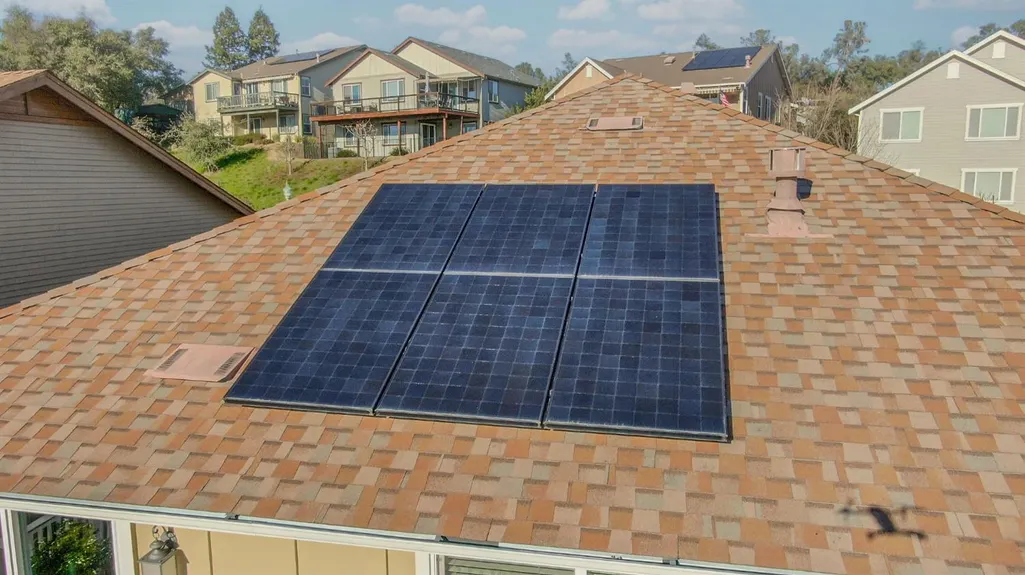
| Electric | Solar Panel-On Grid,220 Volts,220 Volts in Laundry |
| Stories Count | 1 |
| Levels | One |
| Energy Efficient | Construction,Insulation |
| Structure Type | Stick Built |
Interior Features
| Air Conditioning Y/N | true |
|---|---|
| Heating Y/N | true |
| Fireplace Y/N | true |
| Total Baths | 2 |
| Flooring | Carpet,Laminate,Tile |
| Total Fireplaces | 1 |
| Fireplace Features | Gas,Insert,Living Room |
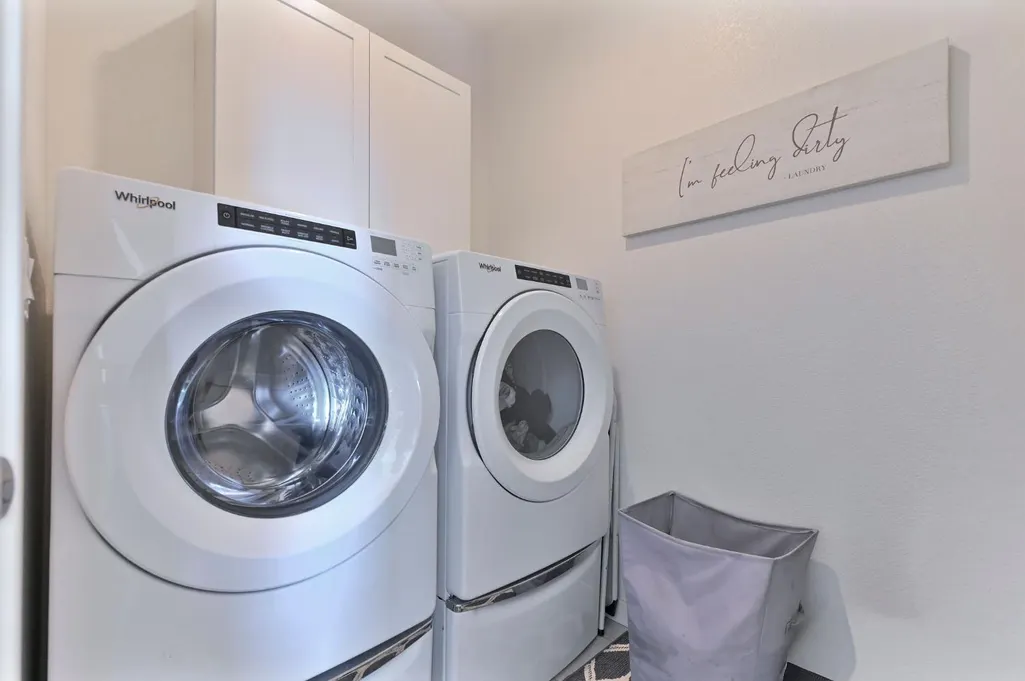
| Laundry Features | Inside Room |
| Total Bedrooms | 3 |
| LivingAreaSource | Assessor |
| Kitchen Features | Breakfast Area,Granite Counters,Kitchen Island,Pantry |
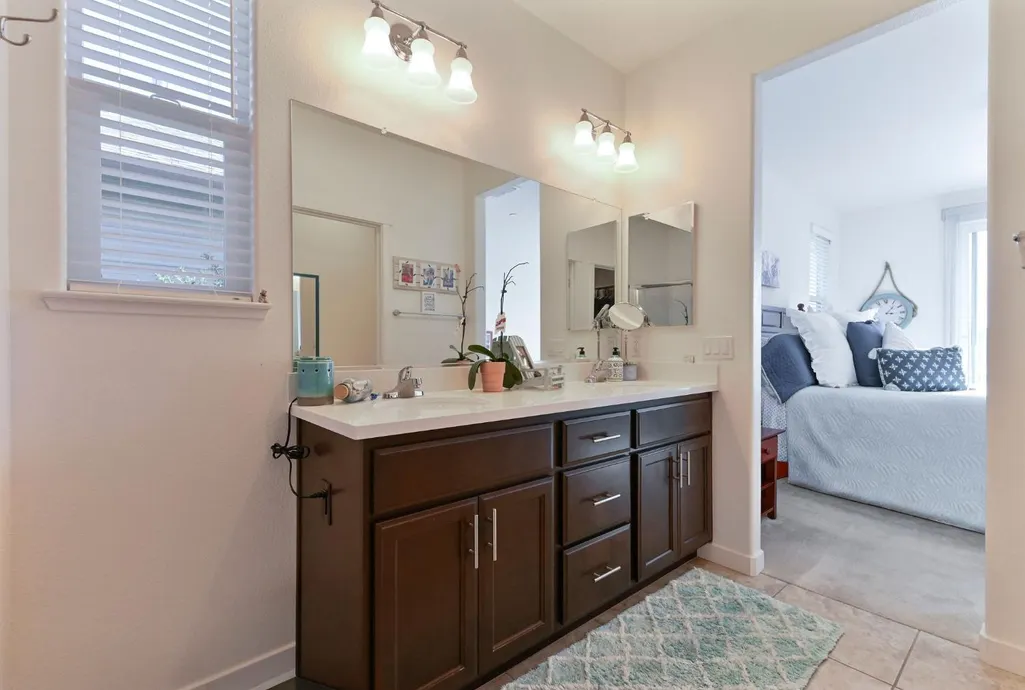
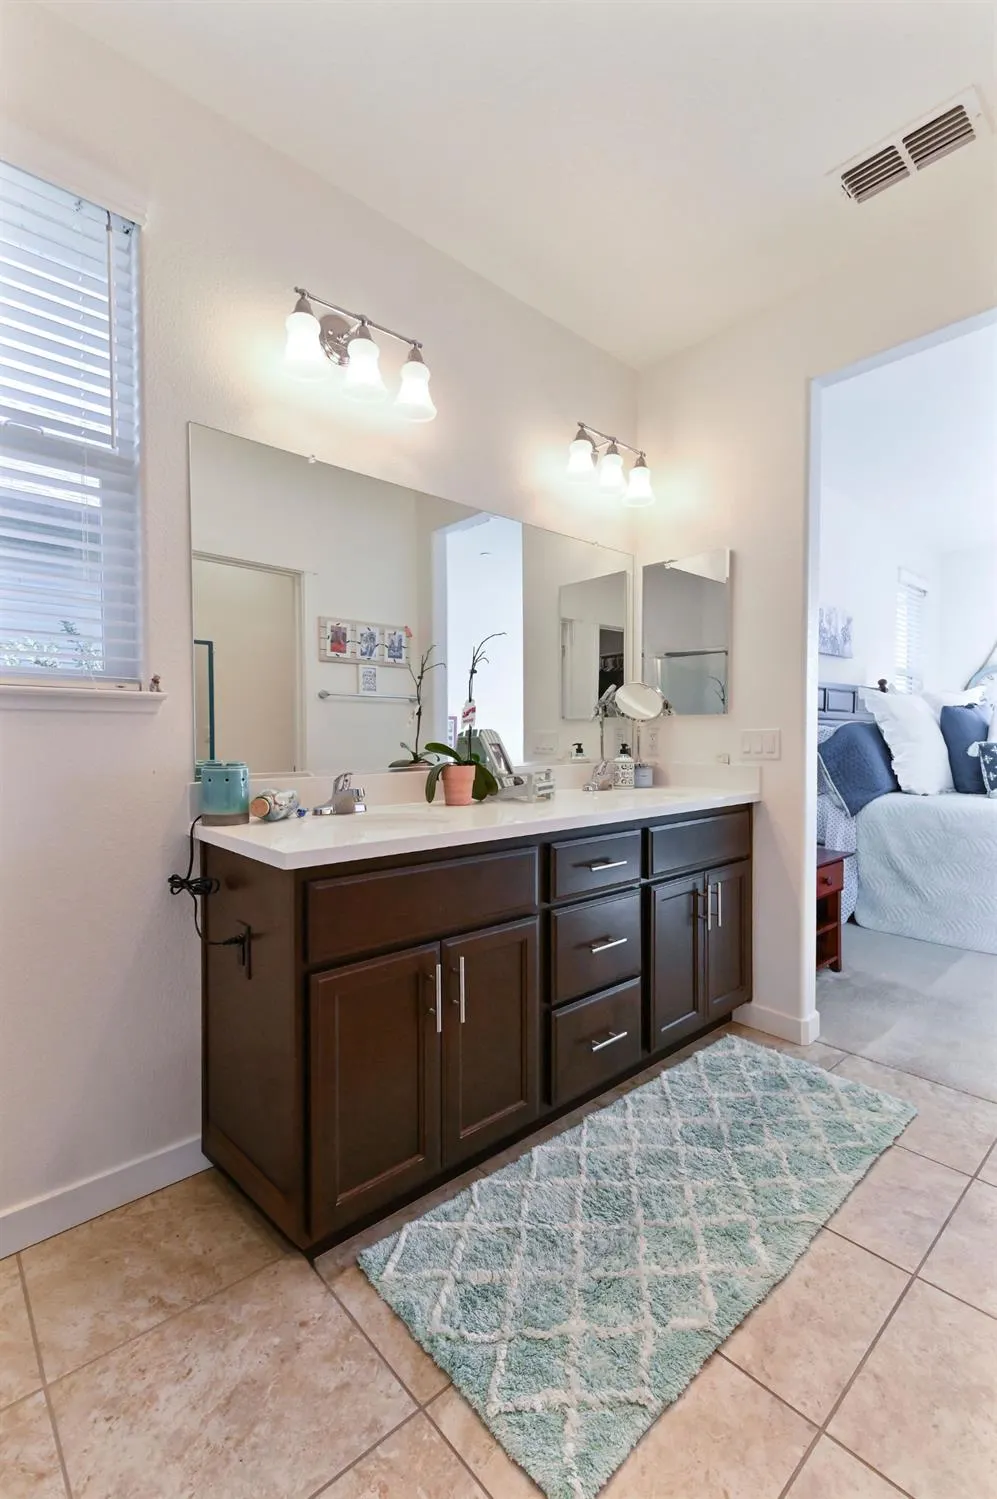
| Primary Bathroom Features | Quartz,Double Vanity,Shower Stall(s),Tile,Walk-In Closet(s) |
| Primary Bedroom Features | Balcony,Ground Floor,Outside Access,Sitting Area,Walk-In Closet(s) |
| Living Room Features | Deck Attached,View |
Exterior Features
| Lot Features | Near Golf Course,Close to Clubhouse,Auto Sprinkler F&R,Landscaped,Street Lights,Low Maintenance |
|---|---|
| Water Source | Public |
| Lot Size Area | 4791.6 |
| Spa | true |
| Building Area Total | 1444 |
| Lot Size Acres | 0.11 |
| Parking Features | Attached,Garage Faces Front,Direct Access |
| Total Parking | 2 |
| Foundation Details | Slab |
| Covered Spaces | 2 |
Amenities
- Foreclosure
- Views
- Short Sale
- New Construction
- Adult 55+
- Lease To Own
- No HOA Fees
- Furnished
- Primary On Main
- Air Conditioning
- Seller Finance
- Green
- Fixer Upper
- Horse
- Golf
- Fireplace
- Deck
- Garage
- Basement
- Pool
Property vs Single Family Average in 95222
Price
Year Built
In The Neighborhood
Just Listed
Angels Camp
$ 565,000
- Type
- Single Family
- Size
- 1,870 SqFt
- Rooms
- 3 Beds + 2.5 Baths
 Premier Properties
Reduced
Angels Camp
$ 715,900
- Type
- Single Family
- Size
- 2,496 SqFt
- Rooms
- 3 Beds + 2.5 Baths
RE/MAX Gold - Murphys
Reduced
Angels Camp
$ 525,000
- Type
- Single Family
- Size
- 2,172 SqFt
- Rooms
- 3 Beds + 2.5 Baths
RE/MAX GOLD Copperopolis
Reduced
Angels Camp
$ 524,950
- Type
- Single Family
- Size
- 1,610 SqFt
- Rooms
- 2 Beds + 2 Baths
Century 21 Sierra Properties
Reduced
Angels Camp
$ 749,000
- Type
- Single Family
- Size
- 2,501 SqFt
- Rooms
- 3 Beds + 3.5 Baths
Century 21 Sierra Properties
Golf Course
Angels Camp
$ 619,000
- Type
- Single Family
- Size
- 2,271 SqFt
- Rooms
- 3 Beds + 2.5 Baths
Vista Sotheby's International Realty
Golf Course
Angels Camp
$ 598,000
- Type
- Single Family
- Size
- 1,690 SqFt
- Rooms
- 3 Beds + 2 Baths
Real Broker Technologies
Reduced
Angels Camp
$ 645,000
- Type
- Single Family
- Size
- 2,191 SqFt
- Rooms
- 3 Beds + 2 Baths
Cedar Creek Realty, Inc
 Information should be deemed reliable but not guaranteed, all representations are approximate, and individual verification is recommended. Copyright ©2017 All rights reserved.
