
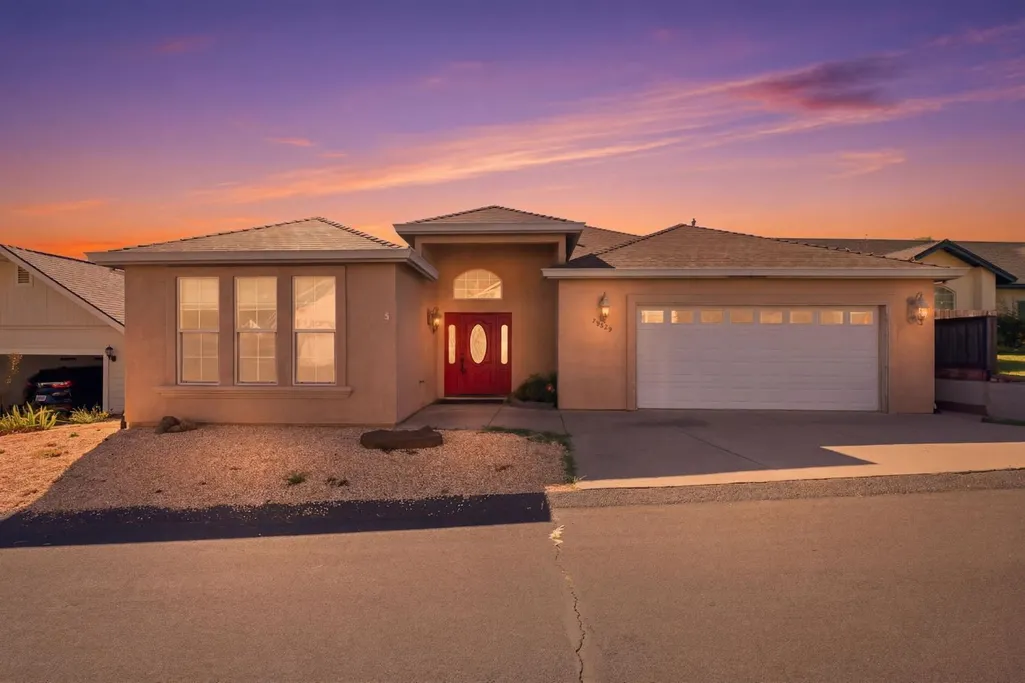
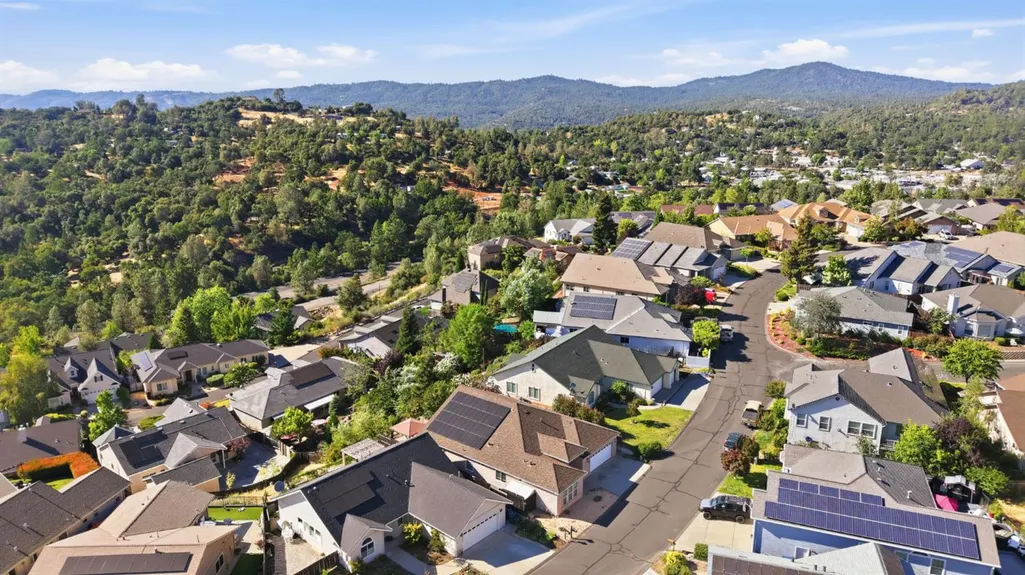
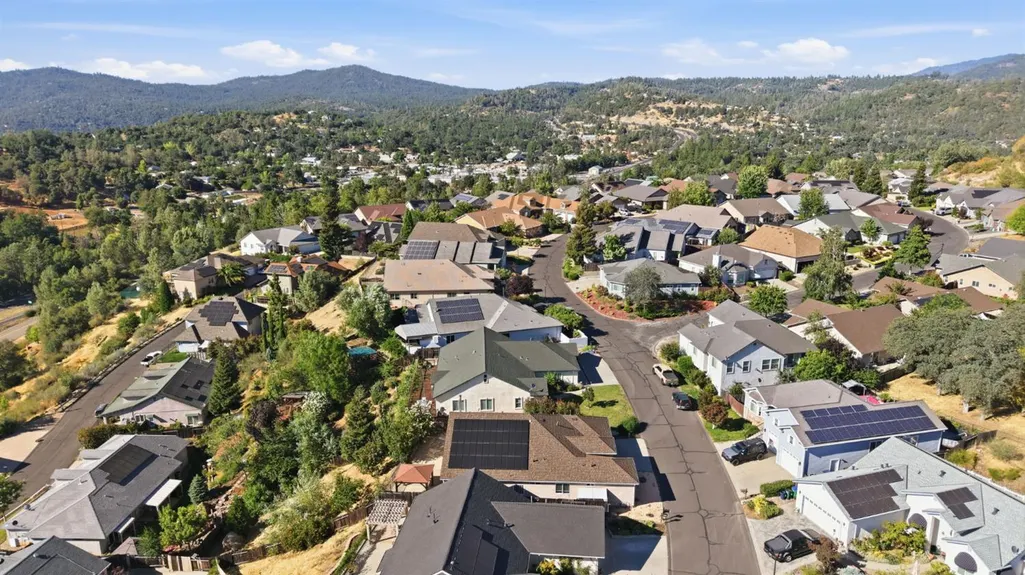
Open House Sat, Sep 26th 2:00 PM - 4:00 PM - Views - Primary on Main - Eco Friendly
Address
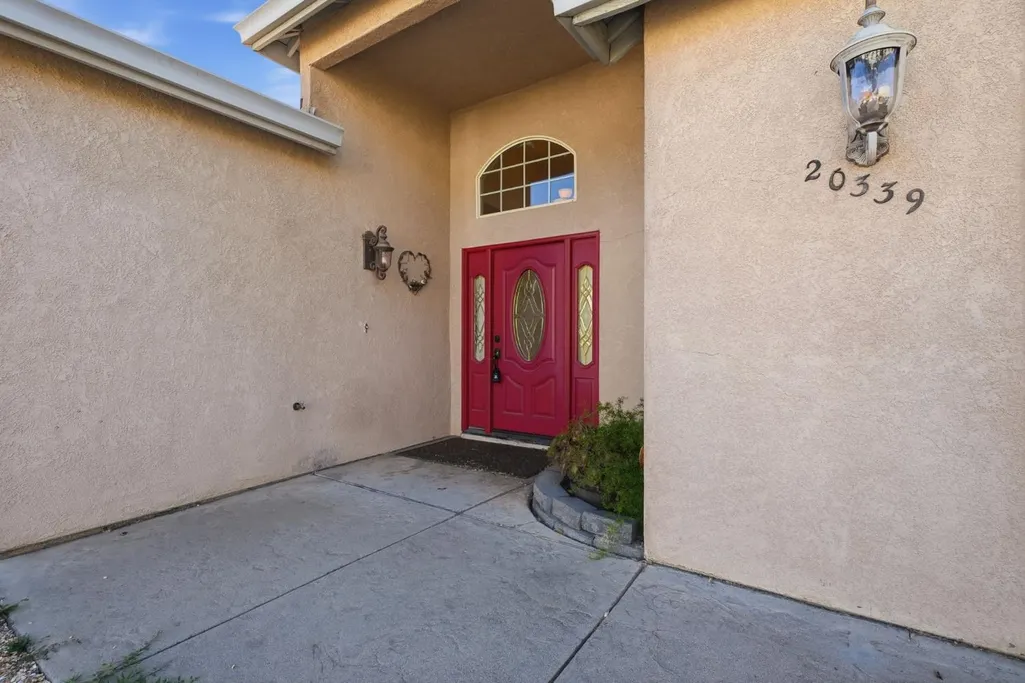
20339 Starr King Drive, Soulsbyville, CA
Price
$ 539,950
Property Attributes
- MLS#226088856
- TypeSingle Family
- Listing Status Active
- CountyTUOLUMNE
- CitySoulsbyville
- AreaSoulsbyville
- Zip95372
- StyleSingle Family Residence
- Year Built2004
- Price$ 539,950
- Bedrooms3
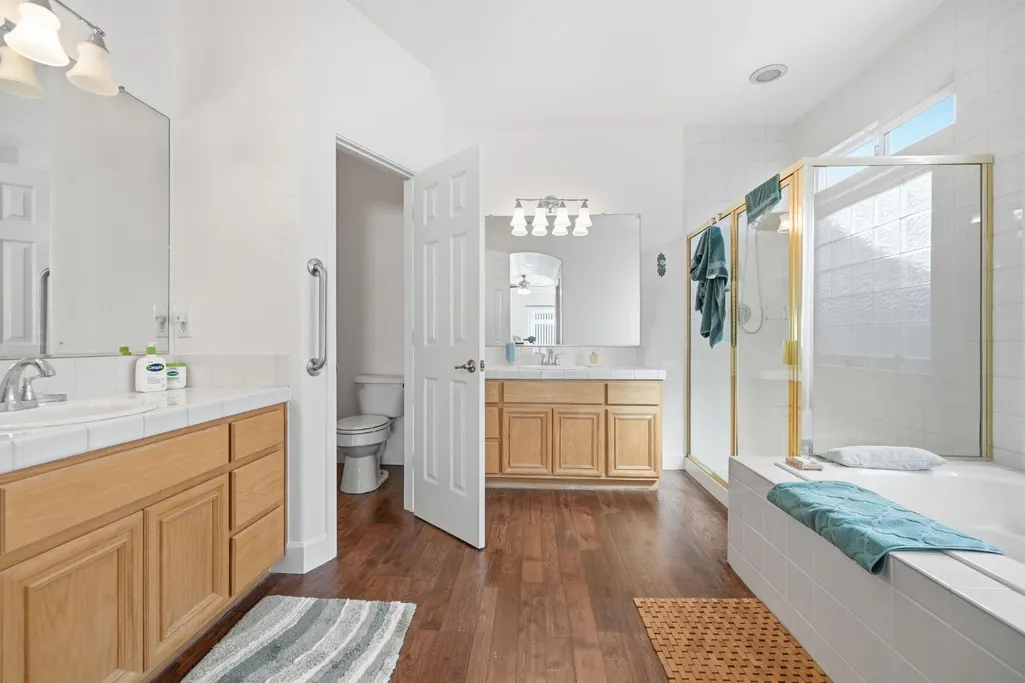
- Full Bathrooms2
- Half Bathrooms0
- Sqr Footage2496
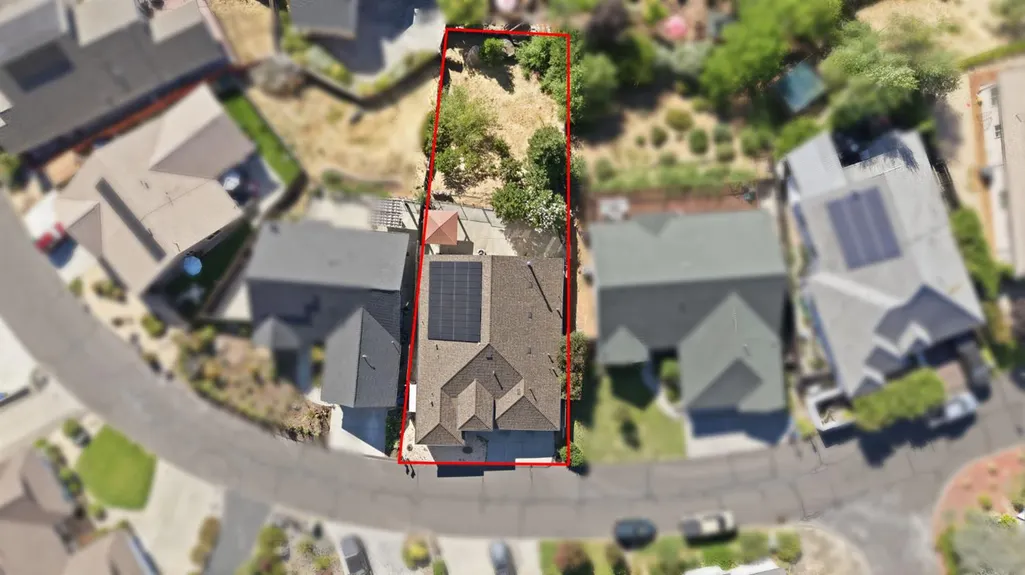
- Lot Size0.2 Acres
Data Source:
MetroList MLS
Property Description
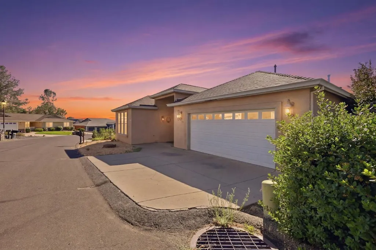
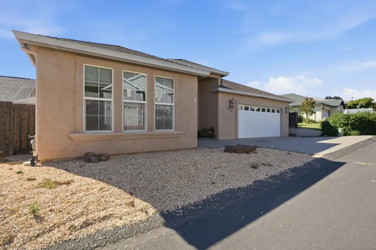
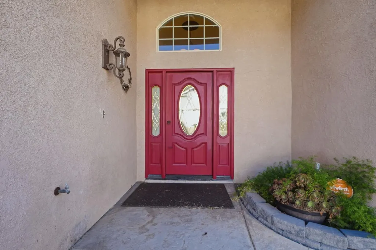
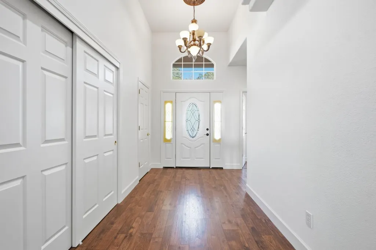
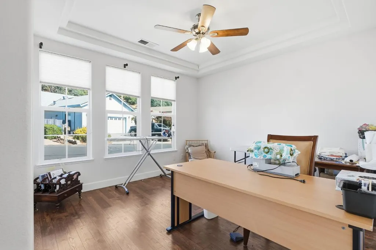
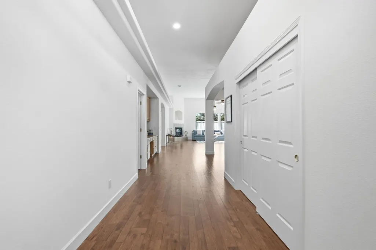
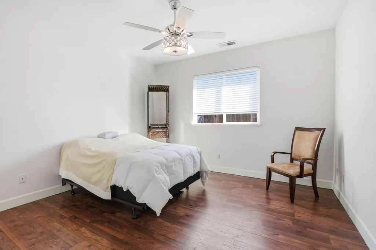
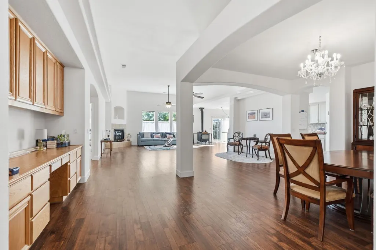
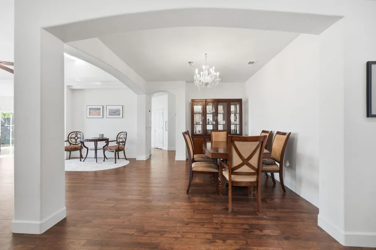
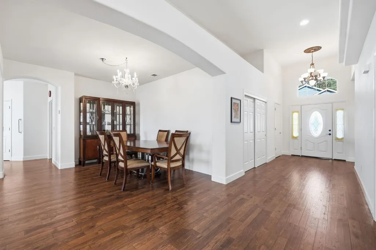
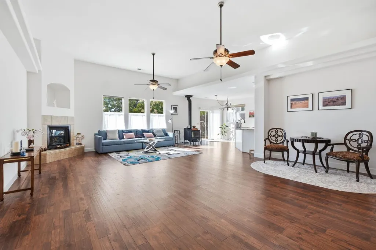
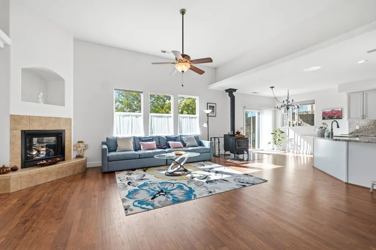
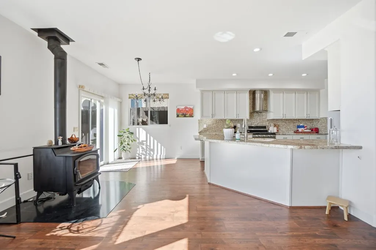
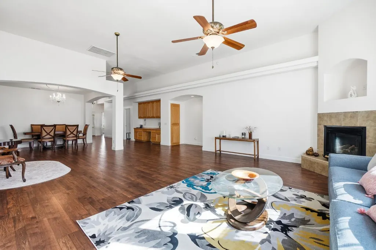
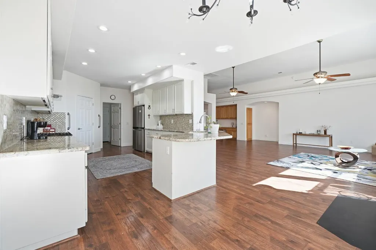
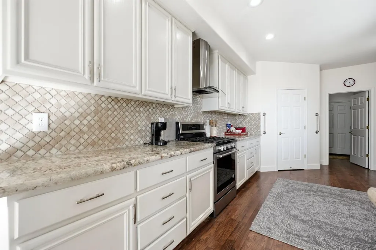
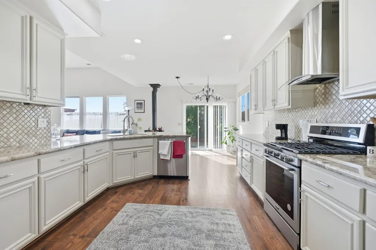
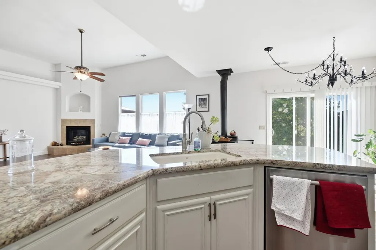
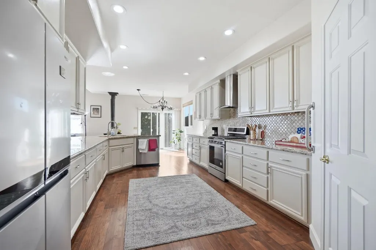
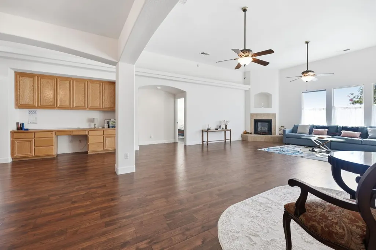
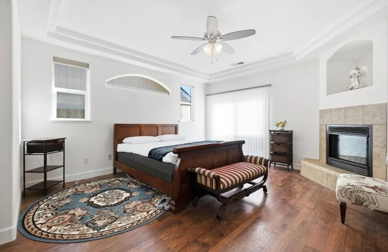
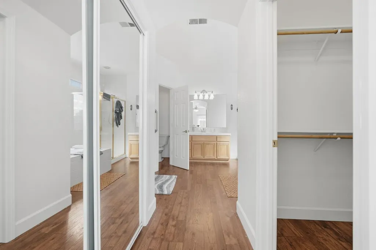
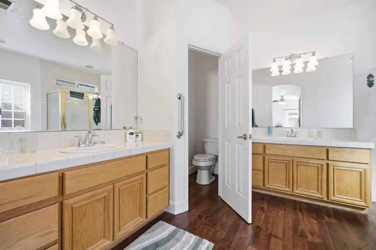
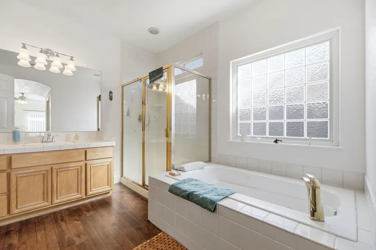
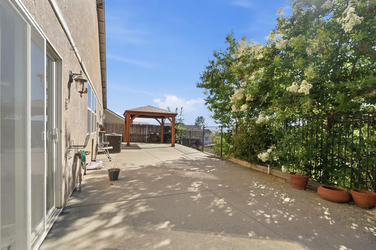
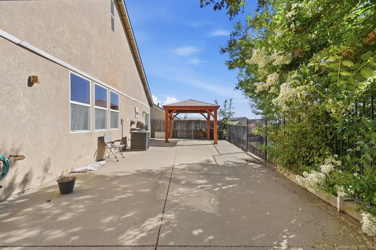
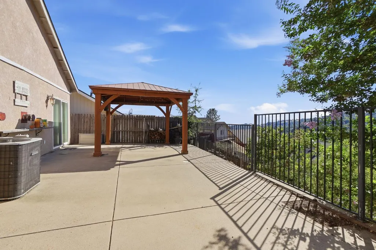
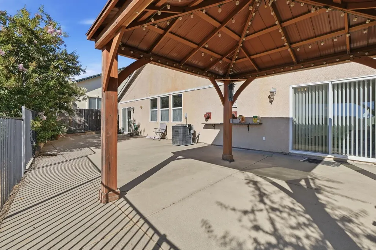
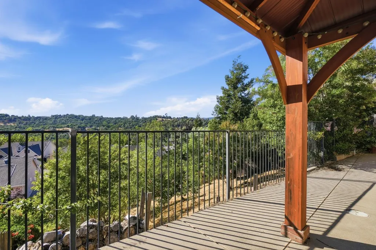
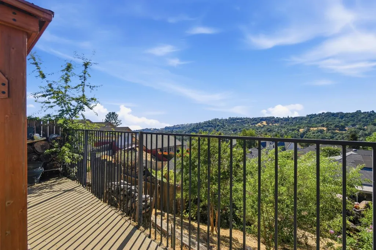
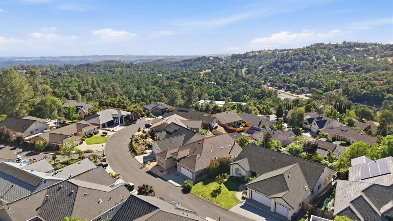
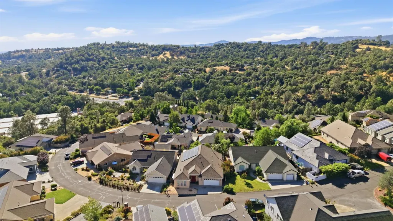
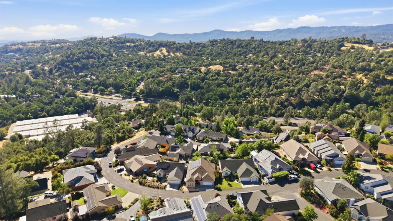
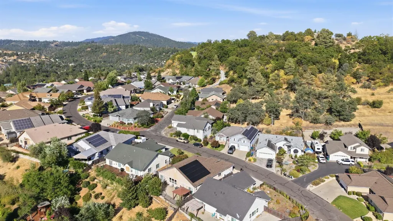
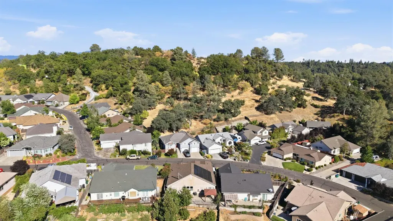
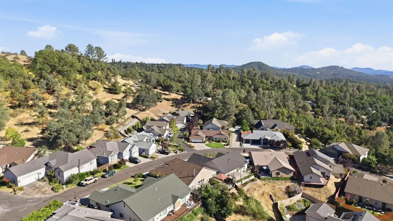
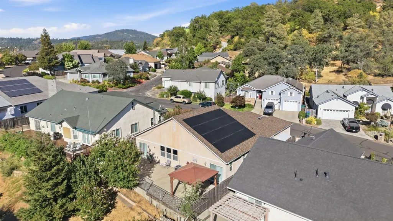
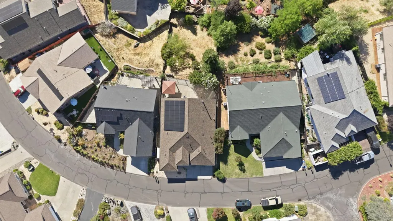
Absolutely stunning open great room style floor plan that over looks stunning views of the foothills. Kitchen is spacious and overlooks the family room. Can accommodate larger furniture and/or dining room tables. Primary is also very spacious and has access to the back deck. The rear patio has immaculate views of the mountains, perfect for dining, seating, or a hot tub. Yard also features a large slanted hill area with trees making a terraced garden a very real possibility! Roof is approximately 2 years old. Solar lease is Approx 105/month.
| Price History | |
|---|---|
| 7/14/2026 | Listed $539,950 |
General Features
| Sewer | Other |
|---|---|
| Heating | Central |
| Cooling | Central |
| Utilities | Public,Solar |
| Roof | Composition |
| HOA Fee | 42 |
| Garage Spaces | 2.0 |
| Association Fee Includes | Other |
| Construction Materials | Stucco,Wood |
| Year Built | 2004 |
| Electric | 220 Volts |
| Stories Count | 1 |
| Property Subtype | Single Family Residence |
| Assoc Fee Paid Per | Monthly |
| County | Tuolumne |
| Property Type | Residential |
| Association Amenities | Other |
| HOA | Yes |
| Full Baths | 2 |
| Close Price | 0.0 |
| Status | Active |
| Directions | Hwy 108 to Mono Vista,to Starr King. |
| City | Soulsbyville |
| Senior Community Y/N | No |
| High School District | Sonora Union High |
| Zoning Description | RES |
| Open Parking Spaces | 0.0 |
| MLS Area | 22045 |
| Lot Size Square Feet | 8712.0 |
| Carport Spaces | 0.0 |
| Home Warranty Y/N | No |
| Standard Status | Active |
| Middle/Junior School District | Soulsbyville |
| Elementary School District | Soulsbyville |
| Year Built Source | Assessor Agent-Fill |
Interior Features
| Flooring | Laminate |
|---|---|
| Total Fireplaces | 2 |
| Fireplace Features | Primary Bedroom,Wood Stove |
| Laundry Features | Inside Area |
| Total Bedrooms | 3 |
| LivingAreaSource | Assessor Agent-Fill |
| Kitchen Features | Granite Counter |
| Total Baths | 2 |
| Living Room Features | Great Room |
| Dining Room Features | Dining/Family Combo |
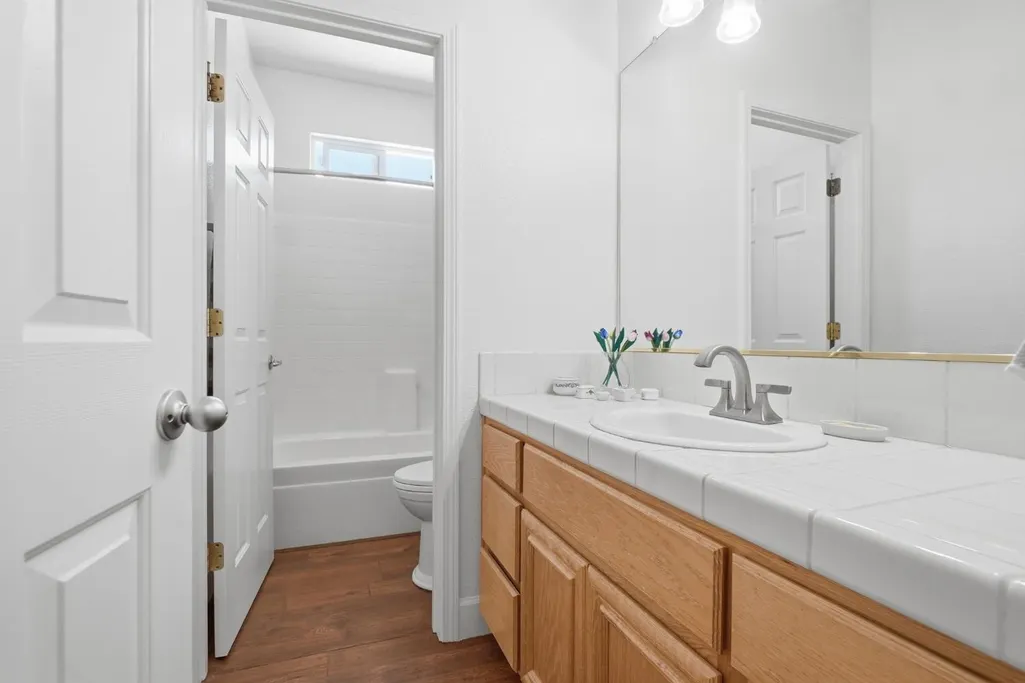
| RoomBathsOtherFeatures | Tub w/Shower Over |
Exterior Features
| Parking Features | Garage Facing Front |
|---|---|
| Lot Features | Shape Irregular |
| Water Source | See Remarks |
| Total Parking | 0.0 |
| Foundation Details | Slab |
| Spa | No |
| Lot Size Acres | 0.2 |
| Private Pool | No |
| Lot Size Source | Assessor Agent-Fill |
| Horse Y/N | No |
Amenities
- Foreclosure
- Views
- Short Sale
- New Construction
- Adult 55+
- Lease To Own
- No HOA Fees
- Furnished
- Primary On Main
- Air Conditioning
- Seller Finance
- Green
- Fixer Upper
- Horse
- Golf
- Fireplace
- Deck
- Garage
- Basement
- Pool
Property vs Single Family Average in 95372
Price
Year Built
Visits
 All measurements and all calculations of area are approximate. Information provided by Seller/Other sources, not verified by Broker. All interested persons should independently verify accuracy of information. Provided properties may or may not be listed by the office/agent presenting the information. Data maintained by MetroList© may not reflect all real estate activity in the market.
All real estate content on this site is subject to the Federal Fair Housing Act of 1968, as amended, which makes it illegal to advertise any preference, limitation or discrimination because of race, color, religion, sex, handicap, family status or national origin or an intention to make any such preference, limitation or discrimination.
MetroList CA data last updated: September 21, 2026 8:29 PM UTC
All measurements and all calculations of area are approximate. Information provided by Seller/Other sources, not verified by Broker. All interested persons should independently verify accuracy of information. Provided properties may or may not be listed by the office/agent presenting the information. Data maintained by MetroList© may not reflect all real estate activity in the market.
All real estate content on this site is subject to the Federal Fair Housing Act of 1968, as amended, which makes it illegal to advertise any preference, limitation or discrimination because of race, color, religion, sex, handicap, family status or national origin or an intention to make any such preference, limitation or discrimination.
MetroList CA data last updated: September 21, 2026 8:29 PM UTC  Information should be deemed reliable but not guaranteed, all representations are approximate, and individual verification is recommended. Copyright ©2017 All rights reserved.
