
Price Reduction - Primary on Main - Eco Friendly











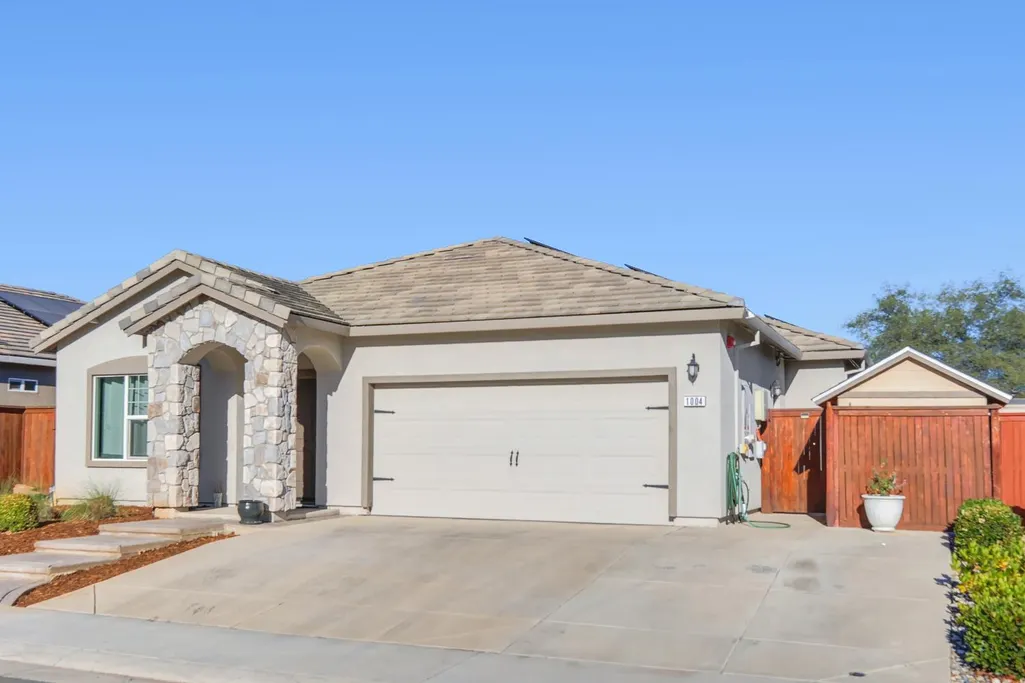
Address
1004 Baywood Greens Drive, Ione, CA
Price
$ 535,000
Property Attributes
- MLS#226097426
- TypeSingle Family
- Listing Status Active
- CountyAMADOR
- CityIone
- AreaIone
- NeighborhoodCastle Oaks
- Zip95640
- StyleTraditional
- Year Built2021
- Price$ 535,000
- Bedrooms4
- Full Bathrooms2
- Half Bathrooms0
- Sqr Footage1937
- Lot Size0.13 Acres
Data Source:
MetroList MLS
Property Description
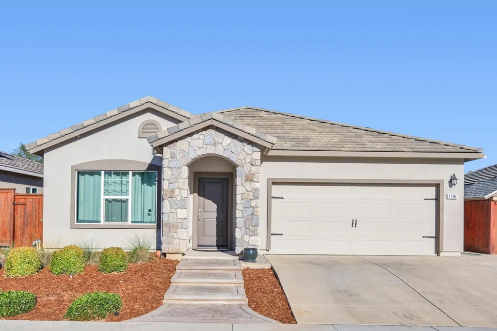
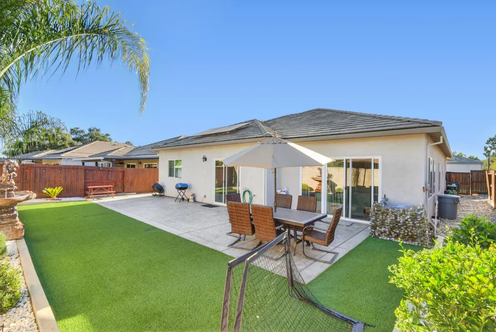
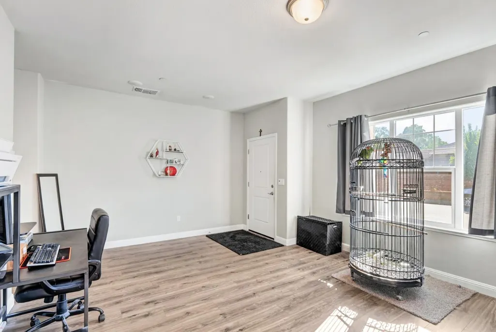
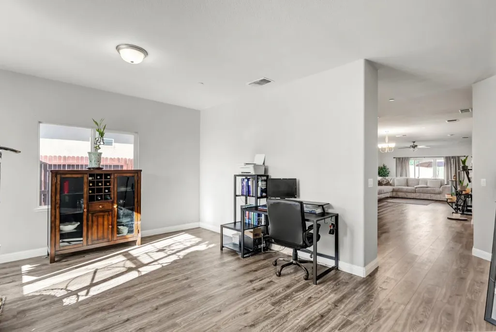
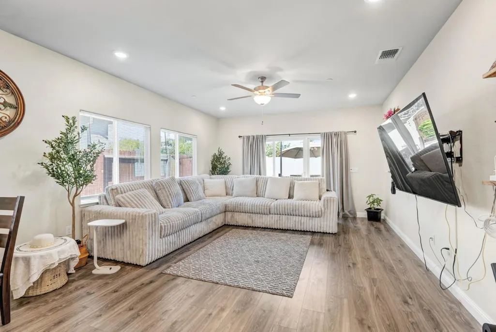
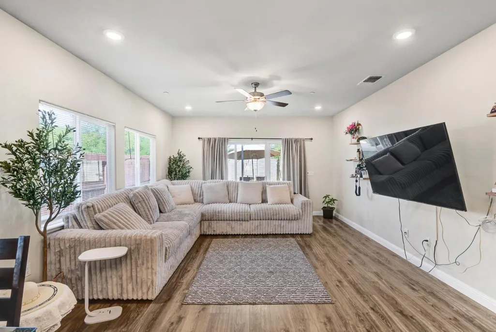
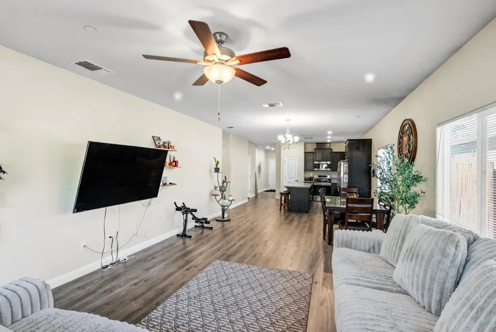
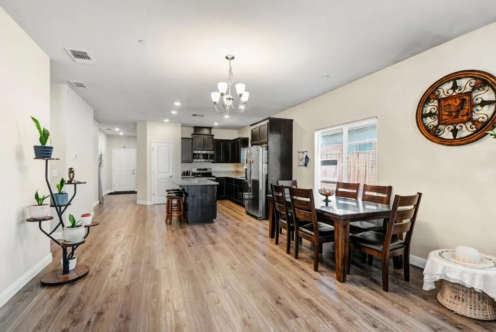
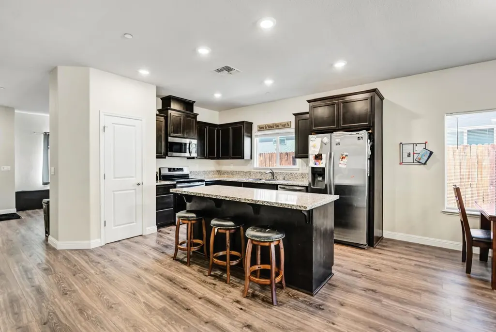
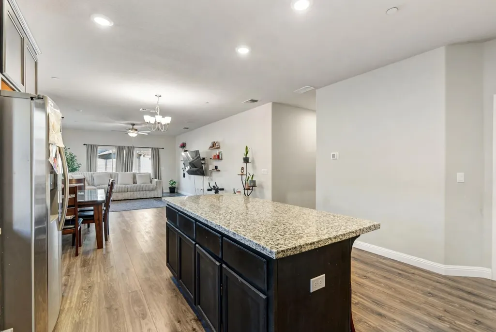
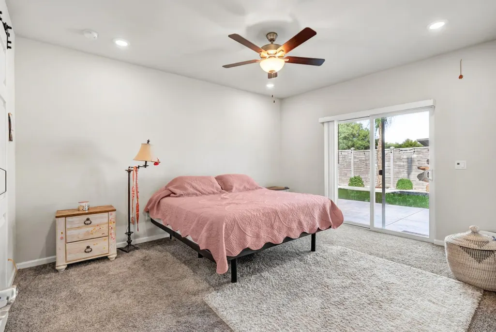
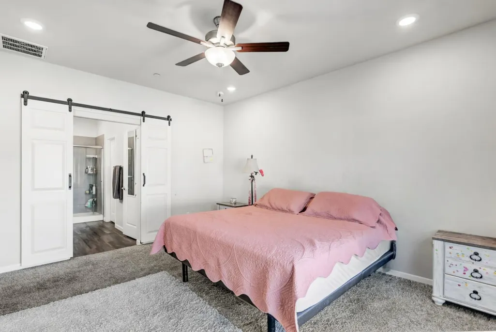
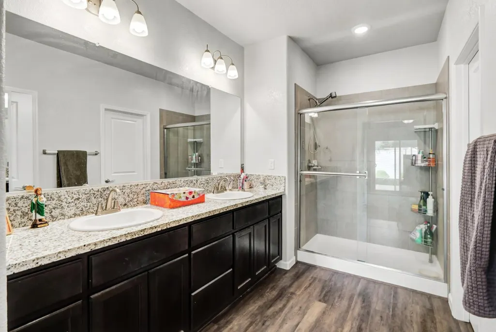
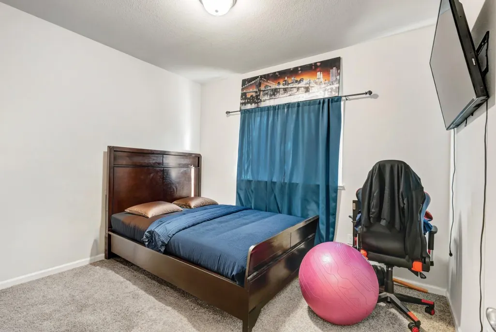
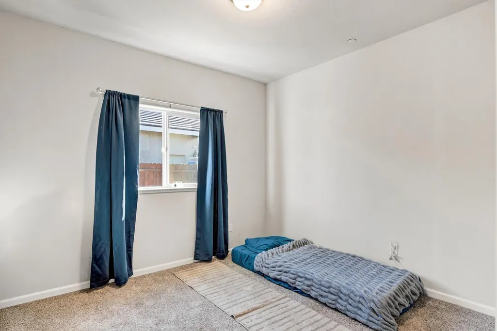
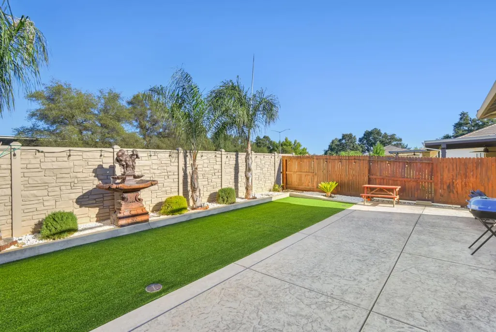
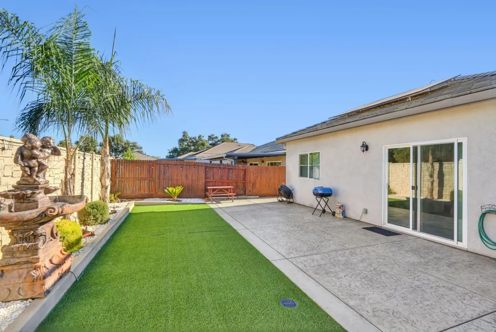
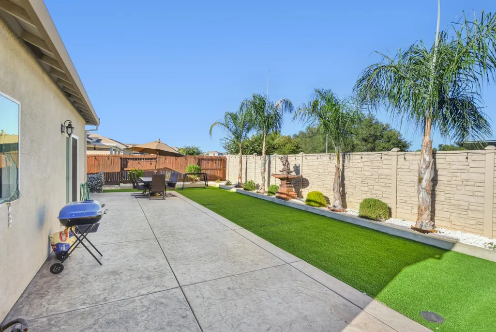
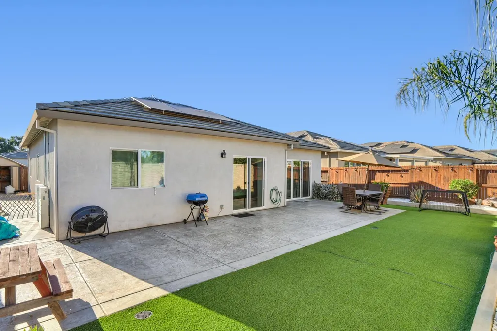
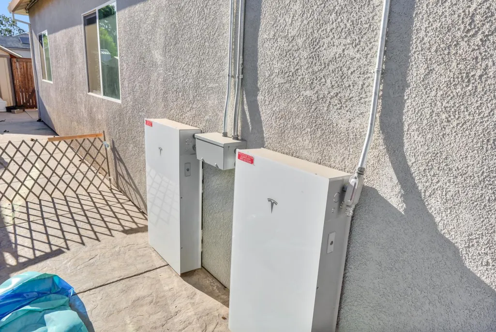
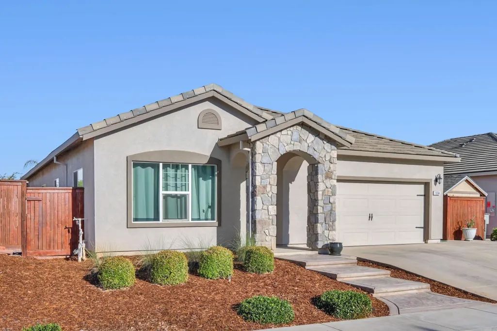
1004 Baywood Greens Dr, Ione, CA 95640 Welcome to modern, low-maintenance luxury living at 1004 Baywood Greens! Built in 2021, this immaculate 4-bedroom, 2-bathroom single-family home spans roughly 1,937 square feet of thoughtfully designed living space. Blending high-end style with incredible energy efficiency and peace of mind, this property stands out with exceptional contemporary upgrades. Energy Independence & Resilience: Equipped with high-capacity Tesla backup batteries, ensuring reliable power and seamless energy management year-round. Effortless Outdoor Living: Step into a pristine, low-maintenance artificial grass backyard that offers a lush, vibrant green look 365 days a year without the hassle of mowing or heavy wateringgiving you more time to relax and love your lifestyle. Spacious Interior Layout: A generous ~1,937 sq. ft. floor plan featuring open-concept living spaces, abundant natural light, and contemporary finishes throughout. Comfortable Accommodations: 4 well-appointed bedrooms providing flexibility for family, guests, or a dedicated home office. Situated in a desirable Ione neighborhood, this turnkey home delivers the ultimate combination of modern convenience, eco-conscious technology, and effortless upkeep. Bring your golf cart! This home is near the Clubhouse and restaurant!
| Price History | |
|---|---|
| 8/2/2026 | Listed $550,000 |
| 8/21/2026 | 3$535,000 |
| 9/9/2026 | 2$525,000 |
General Features
| Sewer | Public Sewer |
|---|---|
| Heating | Central |
| Cooling | Ceiling Fan(s),Central |
| Utilities | Public,Electric,Solar,Underground Utilities |
| Roof | Tile |
| Appliances | Built-In Electric Range,Dishwasher,Disposal,Microwave,Electric Water Heater,ENERGY STAR Qualified Appliances |
| Garage Spaces | 2.0 |
| Patio/Porch Features | Uncovered Patio |
| Architectural Style | Traditional |
| Construction Materials | Stucco,Wood |
| Year Built | 2021 |
| Electric | Battery Backup |
| Stories Count | 1 |
| Topography | Level |
| Property Subtype | Single Family Residence |
| County | Amador |
| Property Type | Residential |
| HOA | No |
| Energy Efficient | Appliances,Construction,Lighting,Cooling,Thermostat,Windows |
| Subdivision Name | Castle Oaks |
| Full Baths | 2 |
| Close Price | 0.0 |
| Status | Active |
| Directions | Castle Oaks to Breaburn to Baywood Greens |
| City | Ione |
| Senior Community Y/N | No |
| High School District | Amador Unified |
| Zoning Description | R1 |
| Open Parking Spaces | 0.0 |
| MLS Area | 22001 |
| Lot Size Square Feet | 5663.0 |
| Carport Spaces | 0.0 |
| Green Building Verification Type | ENERGY STAR Certified Homes |
| Home Warranty Y/N | No |
| Standard Status | Active |
| Middle/Junior School District | Amador Unified |
| Elementary School District | Amador Unified |
| Year Built Source | Assessor Auto-Fill |
Interior Features
| Flooring | Carpet,Luxury Vinyl Plank |
|---|---|
| Window Features | Caulked/Sealed,Dual Pane Full,Weather Stripped,Window Coverings,Window Screens |
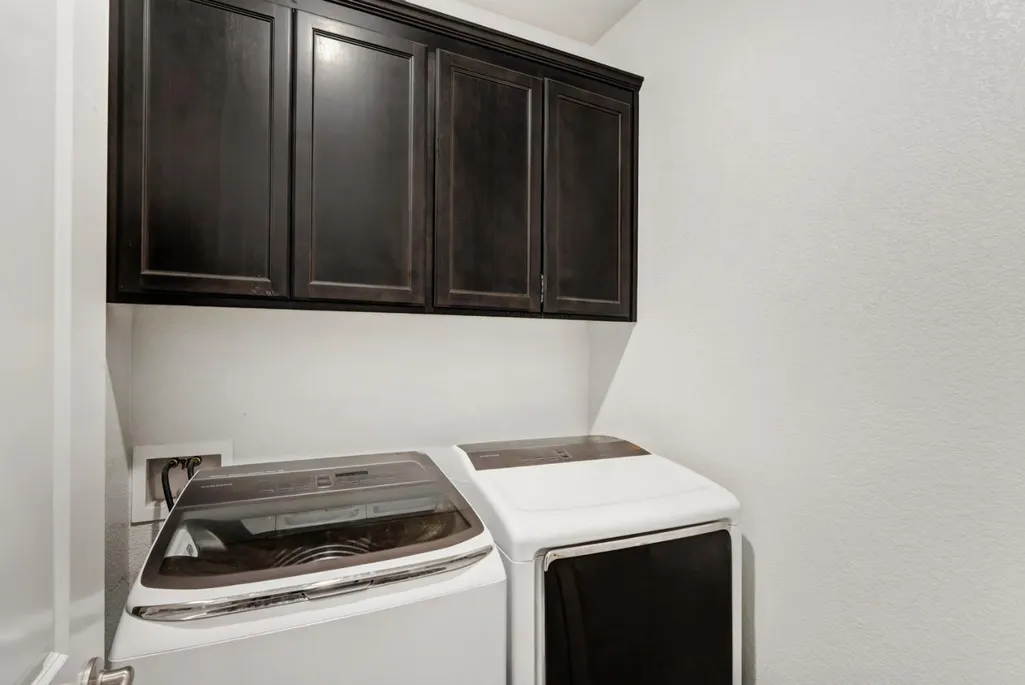
| Laundry Features | Cabinets,Electric,Ground Floor,Inside Room |
| Total Bedrooms | 4 |
| Room Type | Primary Bathroom,Baths Other,Primary Bedroom,Bonus Room,Dining Room,Family Room,Great Room,Kitchen,Laundry,Living Room |
| LivingAreaSource | Assessor Auto-Fill |
| Kitchen Features | Pantry Cabinet,Granite Counter,Island,Island w/Sink,Kitchen/Family Combo |
| Total Baths | 2 |
| Bedrooms Possible | 5 |
| Primary Bathroom Features | Shower Stall(s),Double Sinks,Granite,Low-Flow Shower(s),Low-Flow Toilet(s),Tile,Walk-In Closet |
| Living Room Features | Great Room |
| Dining Room Features | Formal Room,Dining/Family Combo |
| Primary Bedroom Features | Ground Floor,Walk-In Closet,Outside Access,Sitting Area |
| Family Room Features | Other |
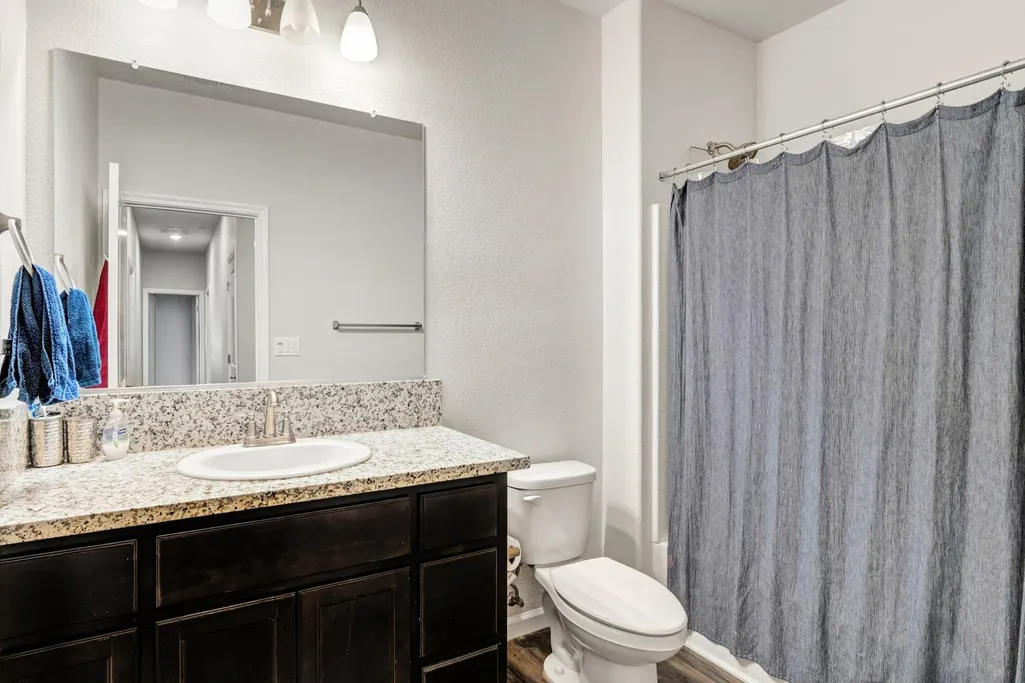
| RoomBathsOtherFeatures | Granite,Tile,Low-Flow Shower(s),Low-Flow Toilet(s),Tub w/Shower Over |
Exterior Features
| Fencing | Back Yard,Vinyl,Wood,Fenced |
|---|---|
| Parking Features | Garage Door Opener,Garage Facing Front |
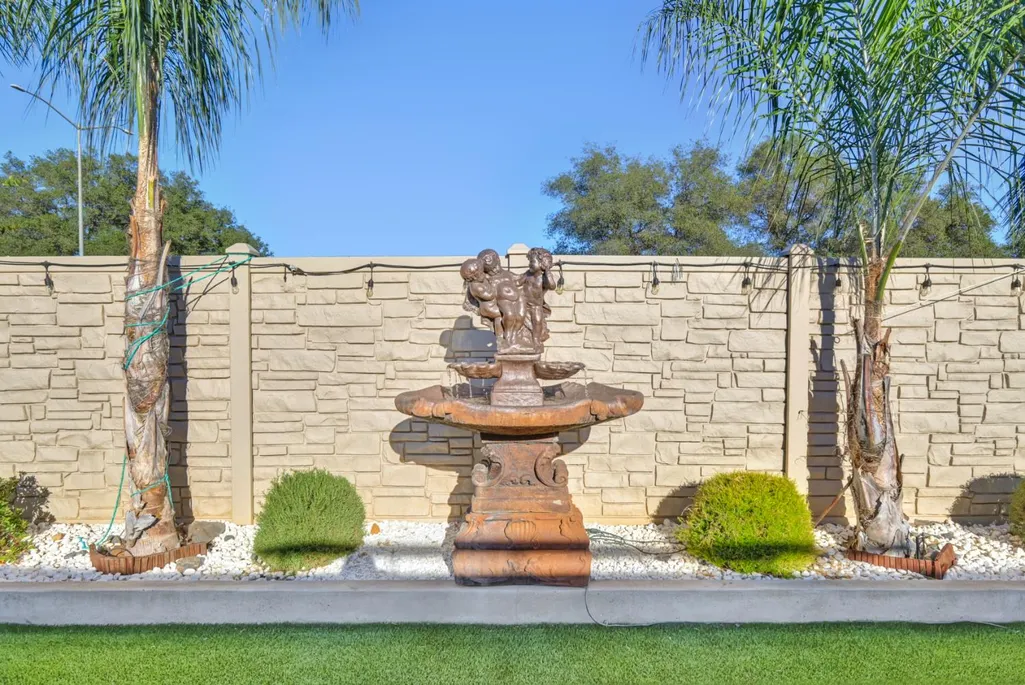
| Lot Features | Auto Sprinkler F&R,Curb(s)/Gutter(s),Shape Regular,Grass Artificial,Street Lights,Landscape Back,Landscape Front,Low Maintenance |
| Water Source | Public |
| Total Parking | 0.0 |
| Foundation Details | Slab |
| Spa | No |
| Lot Size Acres | 0.13 |
| Road Surface Type | Asphalt |
| Private Pool | No |
| Lot Size Source | Assessor Auto-Fill |
| Road Responsibility | Public Maintained Road |
| Horse Y/N | No |
Amenities
- Foreclosure
- Views
- Short Sale
- New Construction
- Adult 55+
- Lease To Own
- No HOA Fees
- Furnished
- Primary On Main
- Air Conditioning
- Seller Finance
- Green
- Fixer Upper
- Horse
- Golf
- Fireplace
- Deck
- Garage
- Basement
- Pool
Property vs Single Family Average in 95640
Price
Year Built
Visits
 All measurements and all calculations of area are approximate. Information provided by Seller/Other sources, not verified by Broker. All interested persons should independently verify accuracy of information. Provided properties may or may not be listed by the office/agent presenting the information. Data maintained by MetroList© may not reflect all real estate activity in the market.
All real estate content on this site is subject to the Federal Fair Housing Act of 1968, as amended, which makes it illegal to advertise any preference, limitation or discrimination because of race, color, religion, sex, handicap, family status or national origin or an intention to make any such preference, limitation or discrimination.
MetroList CA data last updated: September 21, 2026 8:29 PM UTC
All measurements and all calculations of area are approximate. Information provided by Seller/Other sources, not verified by Broker. All interested persons should independently verify accuracy of information. Provided properties may or may not be listed by the office/agent presenting the information. Data maintained by MetroList© may not reflect all real estate activity in the market.
All real estate content on this site is subject to the Federal Fair Housing Act of 1968, as amended, which makes it illegal to advertise any preference, limitation or discrimination because of race, color, religion, sex, handicap, family status or national origin or an intention to make any such preference, limitation or discrimination.
MetroList CA data last updated: September 21, 2026 8:29 PM UTC  Information should be deemed reliable but not guaranteed, all representations are approximate, and individual verification is recommended. Copyright ©2017 All rights reserved.
