
Open House Sat, Sep 26th 12:00 PM - 3:00 PM - Price Reduction








Address
1013 Bay Terrace Court, Galt, CA
Price
$ 524,999
Property Attributes
- MLS#226103627
- TypeSingle Family
- Listing Status Active
- CountySACRAMENTO
- CityGalt
- AreaGalt
- NeighborhoodCountry Medows
- Zip95632
- StyleTraditional
- Year Built2001
- Price$ 524,999
- Bedrooms4
- Full Bathrooms2
- Half Bathrooms0
- Sqr Footage1637
- Lot Size0.242 Acres
Data Source:
MetroList MLS
Property Description
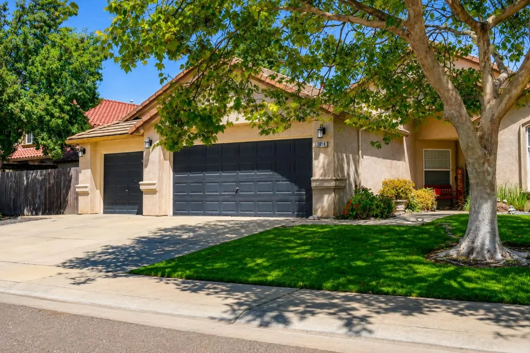
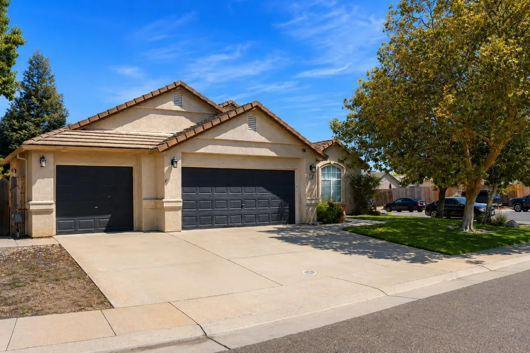
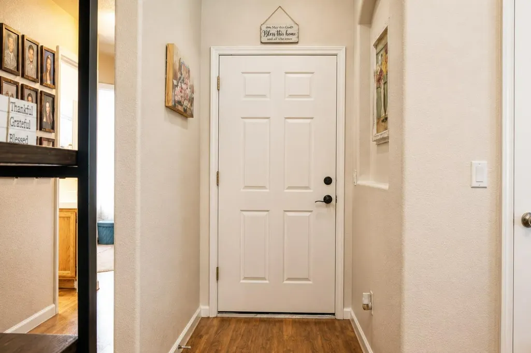
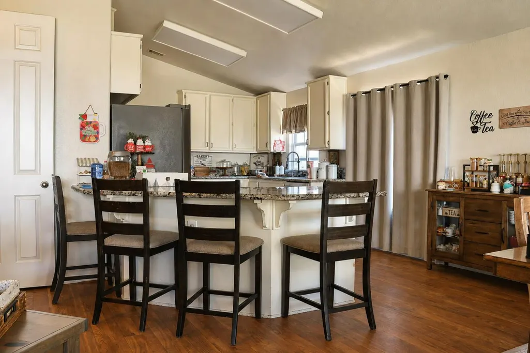
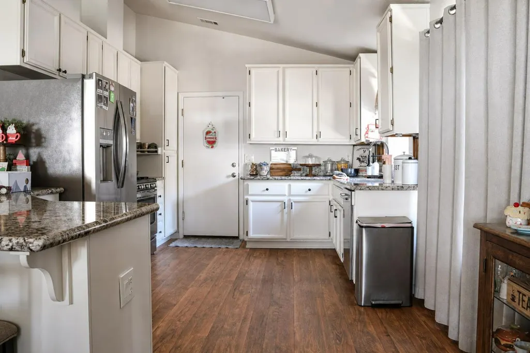
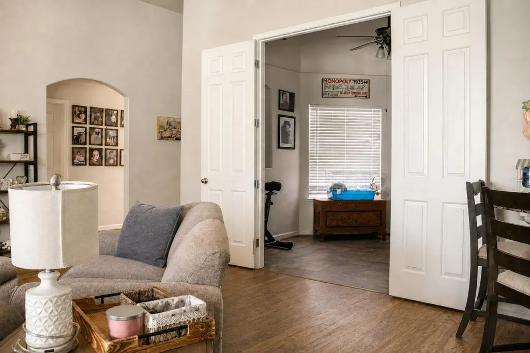
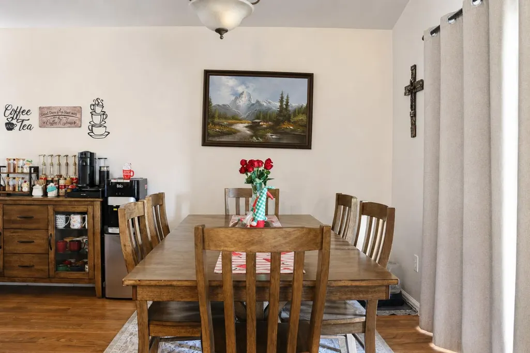
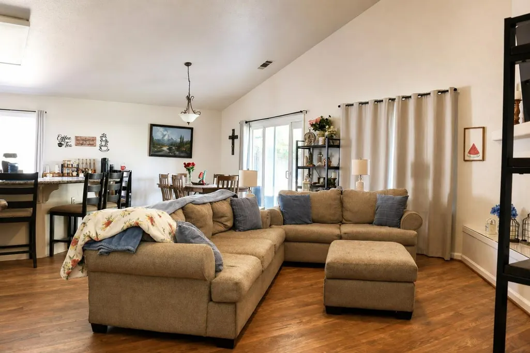
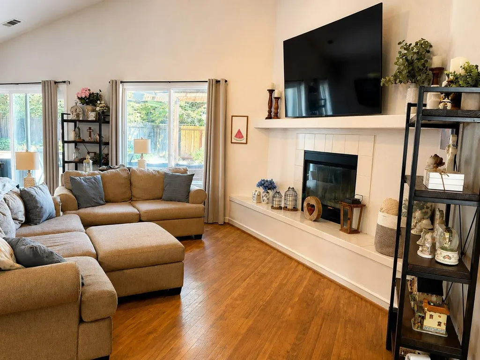
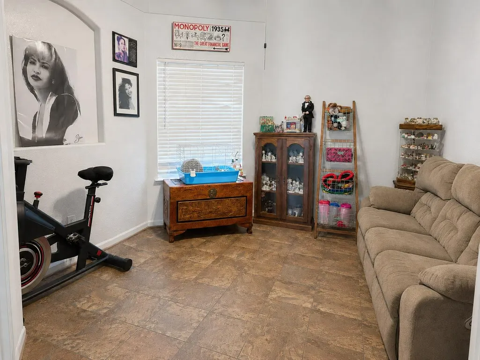
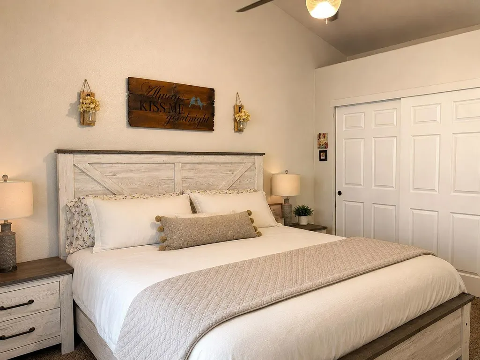
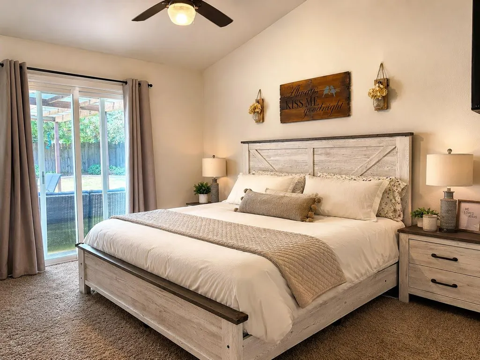
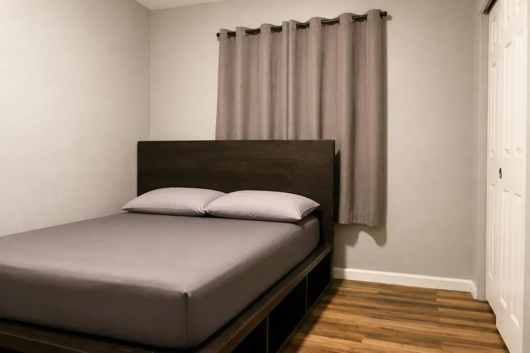
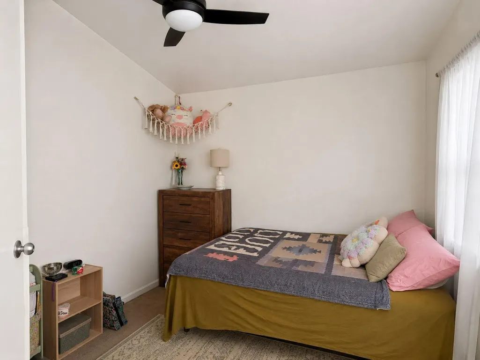
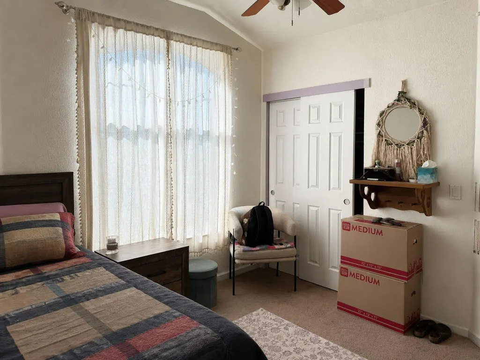
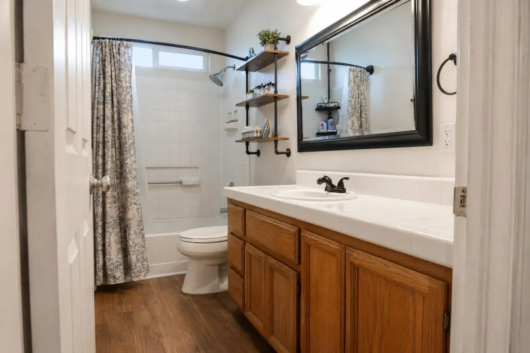
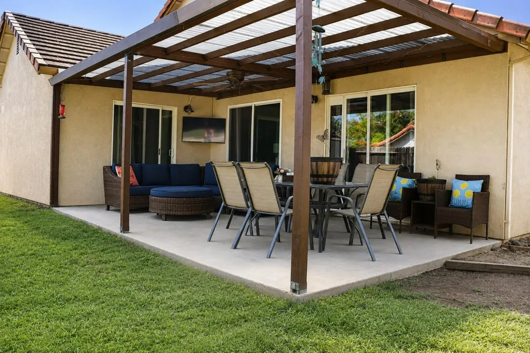
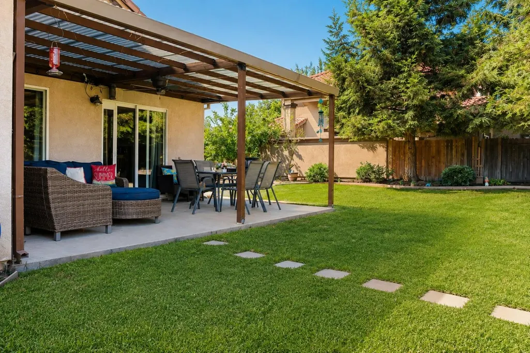
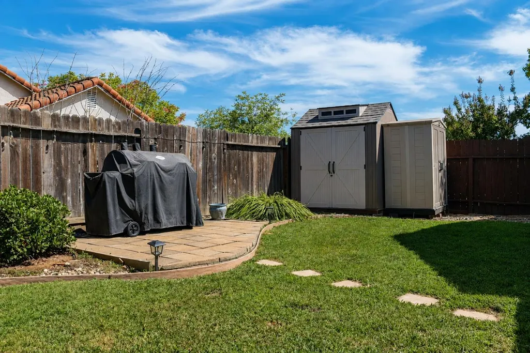
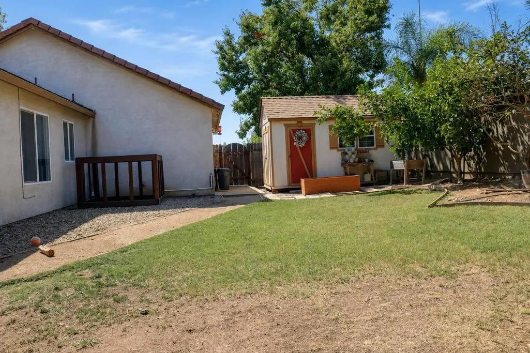
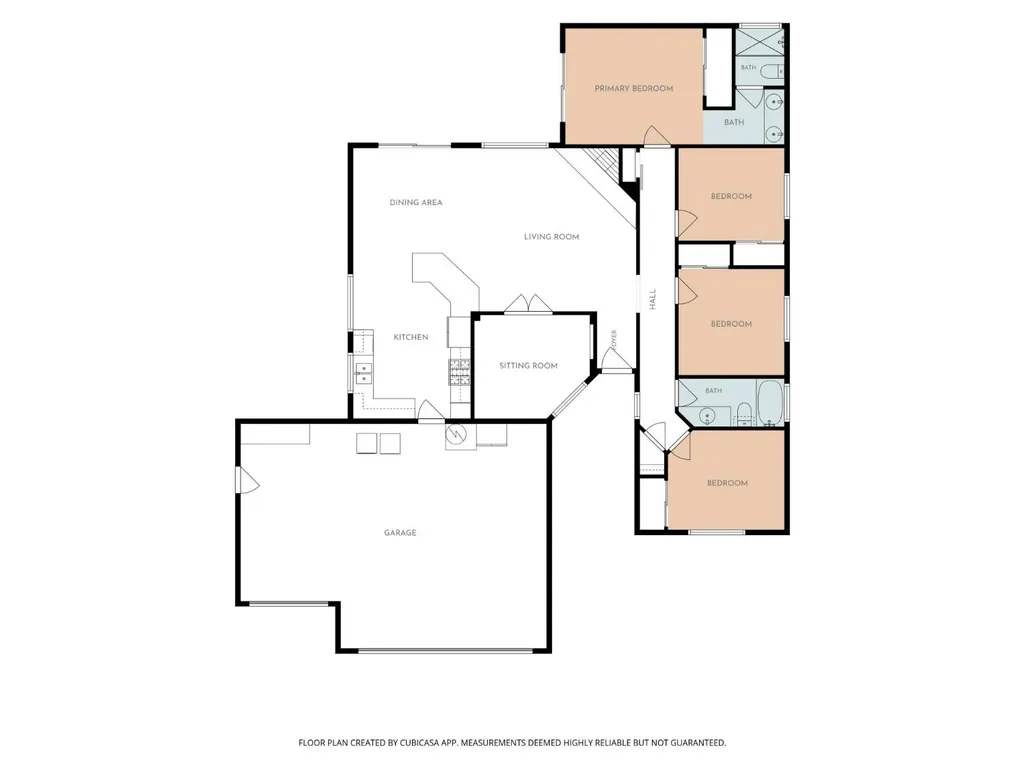
Single story. Three-car garage. Over 10,000 square feet of lot on a court. In Country Meadows, that combination almost never comes available all at once.1013 Bay Terrace Court is a 4-bedroom, 2-bath home of roughly 1,637 square feet, set on a corner lot in one of Galt's most established neighborhoods. Vaulted ceilings lift the great room well beyond its footprint, anchored by a fireplace with a full hearth. The kitchen opens right into it - granite counters, white cabinetry, a pantry cabinet, stainless appliances, and a dining bar - with a breakfast nook alongside, where sliding glass doors lead out to the covered patio. Behind double doors, a separate den gives you a home office that actually closes. At this square footage, that room is the difference between working from home and working in the living room. All four bedrooms sit on one level. No stairs anywhere. The primary suite has its own private door to the backyard, plus double sinks and a separate shower and tub. Then there's the lot. Fully fenced and genuinely deep, with established landscaping, automatic sprinklers front and rear, a covered patio, a garden area, and a storage shed already standing. Real room out here - to garden, to entertain, or simply to spread out. The attached three-car garage adds interior access, 220-volt power, and RV possibilities. Lots this size are not what new construction is building anymore. Dual pane windows throughout, central heat and air, ceiling fans, tile roof. No HOA. Galt Joint Union schools. This home is offered as-is, and the seller has put the information on the table ahead of time. A full termite report and a full roof report have already been completed, and both are included in the disclosure package - available to review before you write, not uncovered halfway through escrow. The home needs some work. Nothing here is hidden and nothing will be a surprise. Read the reports, walk the property, and write with confidence. Convenient to shopping, parks, and Highway 99 for the commute in either direction. Worth seeing early.
| Price History | |
|---|---|
| 8/29/2026 | Listed $549,999 |
| 9/16/2026 | 4$529,999 |
| 9/18/2026 | 1$524,999 |
General Features
| Sewer | Public Sewer |
|---|---|
| Heating | Central |
| Cooling | Central |
| Utilities | Cable Available,Public,Sewer Connected,Electric,Internet Available,Natural Gas Available,Natural Gas Connected |
| Roof | Tile |
| Appliances | Free Standing Gas Range,Dishwasher,Disposal |
| Garage Spaces | 3.0 |
| Patio/Porch Features | Covered Patio |
| Architectural Style | Traditional |
| Construction Materials | Stucco,Wood |
| Pets Allowed | Yes |
| Year Built | 2001 |
| Electric | 220 Volts in Kitchen,220 Volts in Laundry |
| View | Other |
| Stories Count | 1 |
| Topography | Level |
| Levels | One |
| Property Subtype | Single Family Residence |
| County | Sacramento |
| Property Type | Residential |
| HOA | No |
| Energy Efficient | Appliances,Windows |
| Subdivision Name | Country Medows |
| Facing Direction | West |
| Total Rooms | 7 |
| Full Baths | 2 |
| Close Price | 0.0 |
| Status | Active |
| Directions | Hwy 99 to Twin Cities Rd,east to Park Terrace Dr,south to Breakers Dr,west to Bay Terrace Ct. |
| City | Galt |
| Senior Community Y/N | No |
| High School District | Galt Joint UHS |
| Zoning Description | R1A,R1B,R1C |
| Open Parking Spaces | 3.0 |
| MLS Area | 10632 |
| Lot Size Square Feet | 10542.0 |
| Carport Spaces | 0.0 |
| Home Warranty Y/N | No |
| Property Condition | Original |
| Standard Status | Active |
| Middle/Junior School District | Galt Joint Union |
| Elementary School District | Galt Joint Union |
| Year Built Source | Assessor Auto-Fill |
Interior Features
| Interior Amenities | Cathedral Ceiling |
|---|---|
| Flooring | Carpet,Luxury Vinyl Plank |
| Total Fireplaces | 1 |
| Fireplace Features | Living Room |
| Window Features | Dual Pane Full |
| Laundry Features | Hookups Only,In Garage |
| Total Bedrooms | 4 |
| Room Type | Primary Bathroom,Primary Bedrooms 2+,Dining Room,Family Room,Kitchen,Laundry,Living Room |
| LivingAreaSource | Assessor Auto-Fill |
| Kitchen Features | Breakfast Area,Granite Counter |
| Total Baths | 2 |
| Primary Bathroom Features | Shower Stall(s),Double Sinks,Tub |
| Living Room Features | Cathedral/Vaulted |
| Dining Room Features | Dining Bar,Dining/Family Combo |
| Primary Bedroom Features | Closet,Outside Access |
| Family Room Features | Cathedral/Vaulted |
| RoomBathsOtherFeatures | Shower Stall(s),Double Sinks,Tub,Tub w/Shower Over,Window |
Exterior Features
| Fencing | Back Yard,Full |
|---|---|
| Parking Features | Garage Facing Front,Interior Access |
| Lot Features | Manual Sprinkler F&R,Auto Sprinkler F&R,Court,Cul-De-Sac,Garden |
| Water Source | Public |
| Total Parking | 0.0 |
| Land Use | Residential |
| Foundation Details | Slab |
| Spa | No |
| Lot Size Acres | 0.242 |
| Private Pool | No |
| Lot Size Source | Assessor Auto-Fill |
| Road Responsibility | Public Maintained Road |
| Horse Y/N | No |
Amenities
- Foreclosure
- Views
- Short Sale
- New Construction
- Adult 55+
- Lease To Own
- No HOA Fees
- Furnished
- Primary On Main
- Air Conditioning
- Seller Finance
- Green
- Fixer Upper
- Horse
- Golf
- Fireplace
- Deck
- Garage
- Basement
- Pool
Property vs Single Family Average in 95632
Price
Year Built
Visits
 All measurements and all calculations of area are approximate. Information provided by Seller/Other sources, not verified by Broker. All interested persons should independently verify accuracy of information. Provided properties may or may not be listed by the office/agent presenting the information. Data maintained by MetroList© may not reflect all real estate activity in the market.
All real estate content on this site is subject to the Federal Fair Housing Act of 1968, as amended, which makes it illegal to advertise any preference, limitation or discrimination because of race, color, religion, sex, handicap, family status or national origin or an intention to make any such preference, limitation or discrimination.
MetroList CA data last updated: September 21, 2026 8:29 PM UTC
All measurements and all calculations of area are approximate. Information provided by Seller/Other sources, not verified by Broker. All interested persons should independently verify accuracy of information. Provided properties may or may not be listed by the office/agent presenting the information. Data maintained by MetroList© may not reflect all real estate activity in the market.
All real estate content on this site is subject to the Federal Fair Housing Act of 1968, as amended, which makes it illegal to advertise any preference, limitation or discrimination because of race, color, religion, sex, handicap, family status or national origin or an intention to make any such preference, limitation or discrimination.
MetroList CA data last updated: September 21, 2026 8:29 PM UTC  Information should be deemed reliable but not guaranteed, all representations are approximate, and individual verification is recommended. Copyright ©2017 All rights reserved.
