
Open House Sat, Sep 26th 1:00 PM - 4:00 PM




















Address
1808 Swan Falls Lane, Roseville, CA
Price
$ 1,475,000
Property Attributes
- MLS#226118186
- TypeSingle Family
- Listing Status Active
- CountyPLACER
- CityRoseville
- AreaRoseville
- NeighborhoodTIBURON
- Zip95661
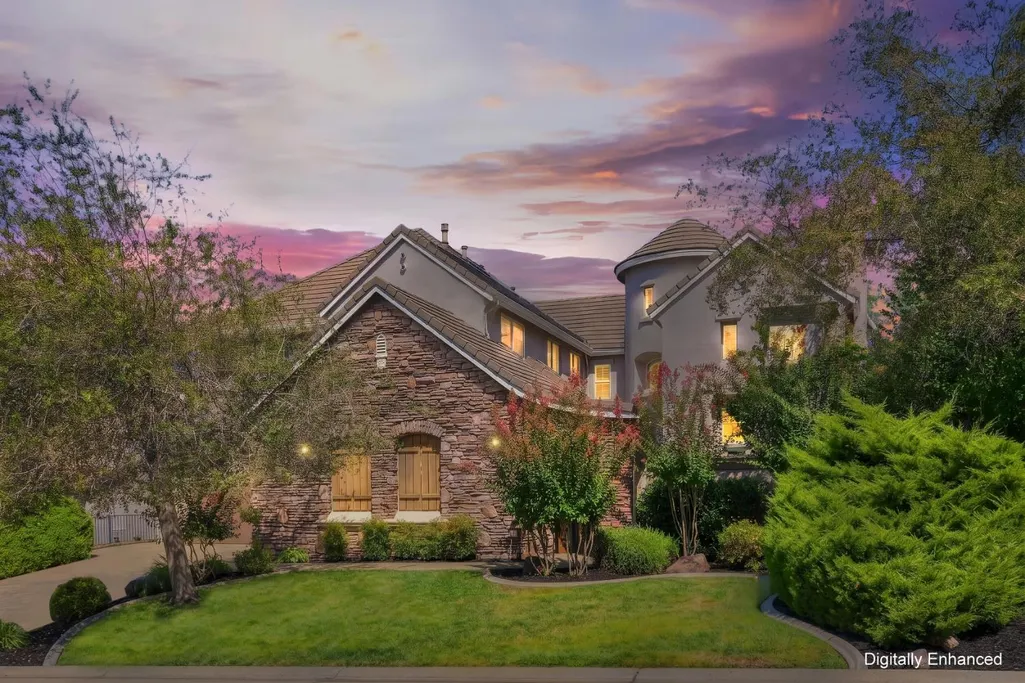
- StyleMediterranean
- Year Built2004
- Price$ 1,475,000
- Bedrooms4
- Full Bathrooms3
- Half Bathrooms1
- Sqr Footage3898
- Lot Size0.2647 Acres
Data Source:
MetroList MLS
Property Description
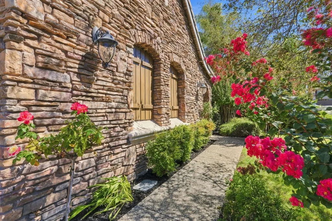
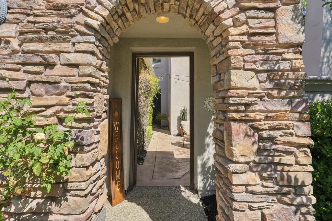
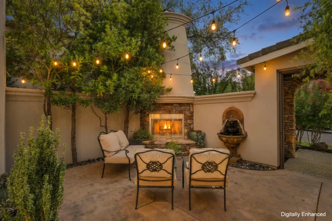
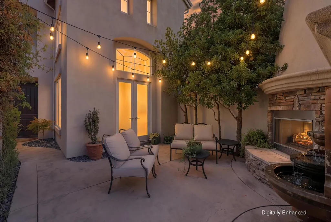
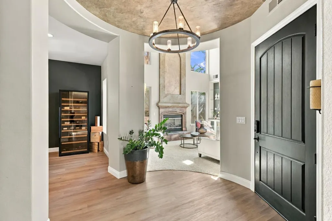
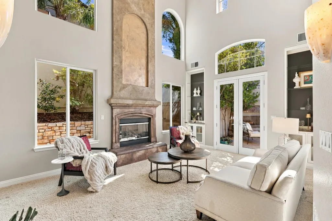
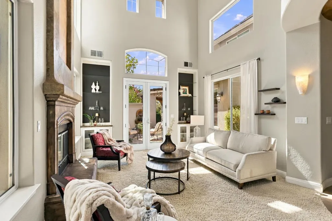
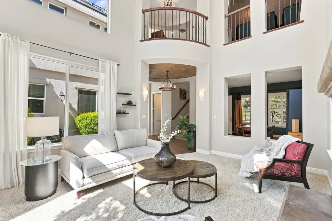
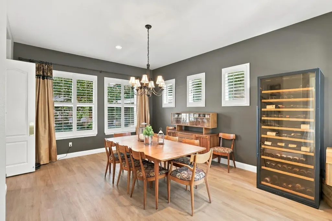
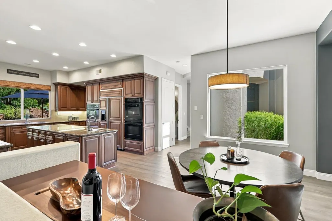
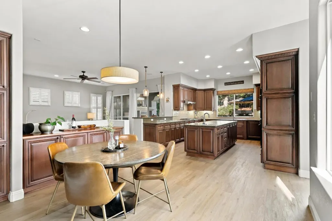
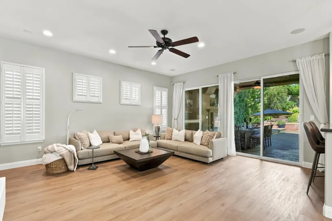
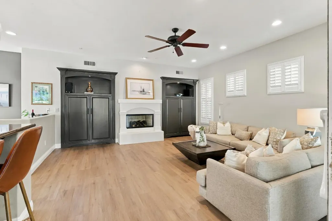
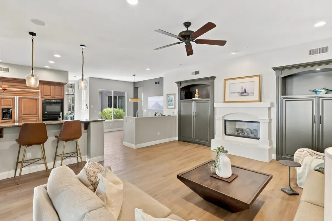
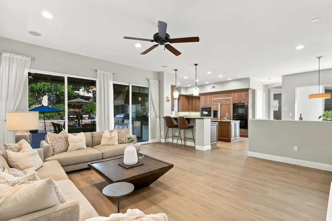
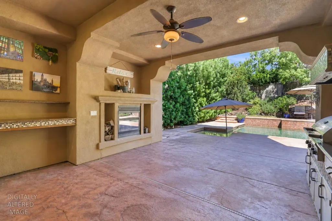
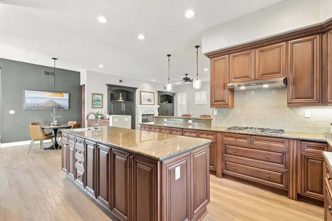
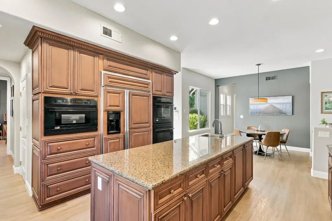
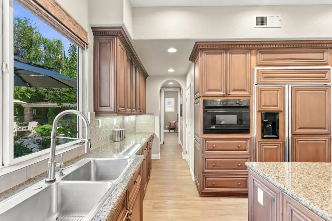
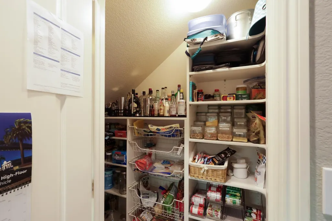
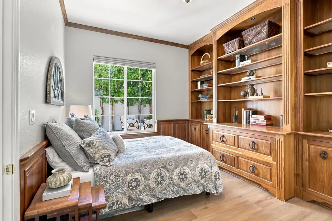
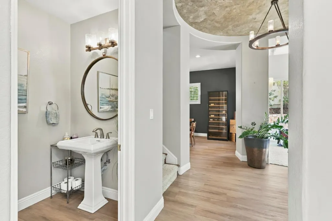
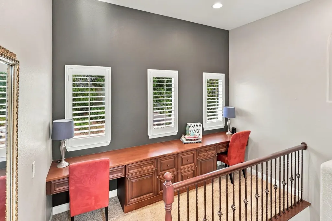
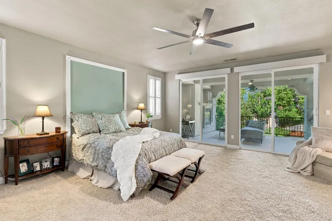
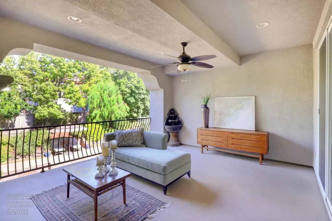
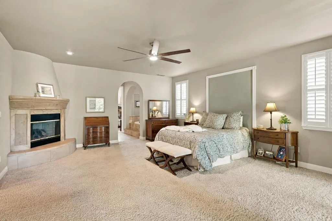
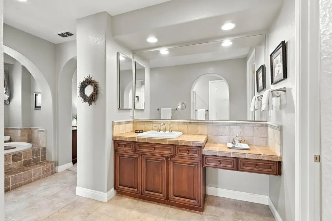
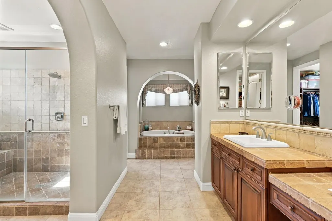
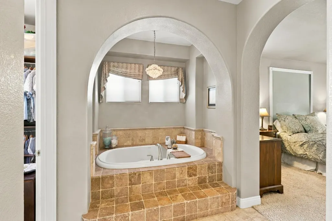
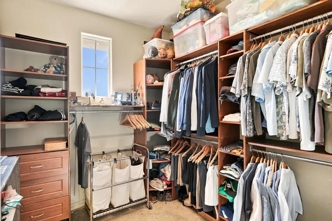
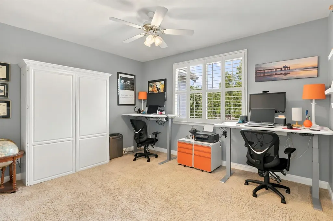
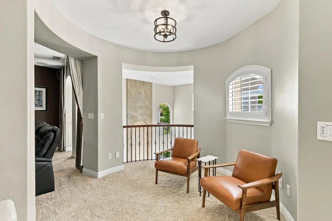
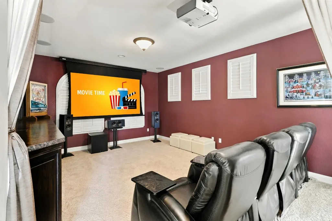
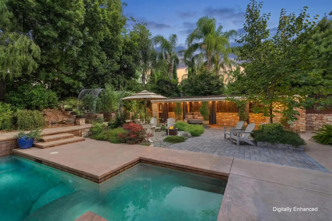
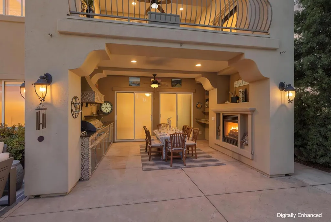
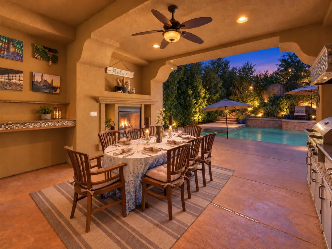
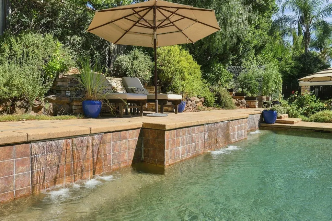
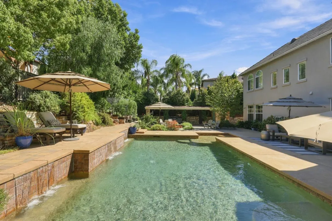
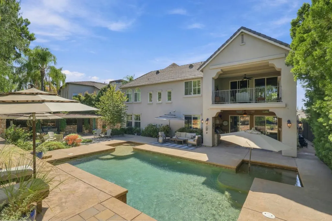
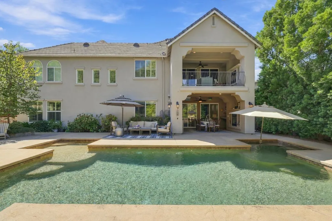
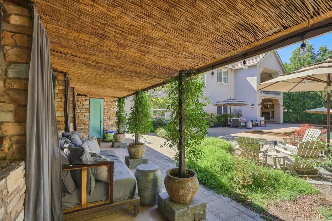
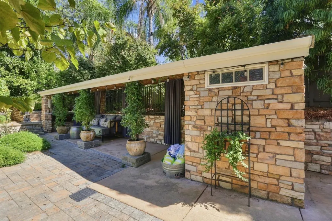
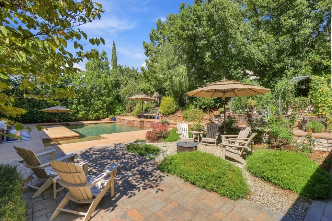
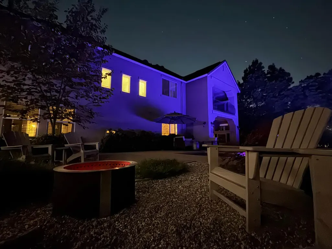
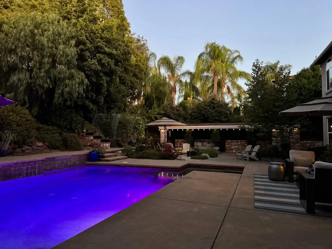
Tiburon, gated within Stoneridge, where stone and European-inspired architecture meet indoor-outdoor living. A private courtyard with fountain and fireplace welcomes you, with French doors opening to the formal living room. Inside, graceful arches, curved openings and soaring windows give every room its own character, and six fireplaces create ambiance throughout. The chef's kitchen anchors the great room with a large center island and prep sink, professional appliances, butler's pantry and walk-in pantry. Sliders open to a covered patio with a full outdoor kitchen and its own fireplace, so dinner happens outside with the pool glowing beside you. The private backyard is a resort: solar-heated pool with 2 Baja shelves, waterfalls, lighted stone cabana and fruit trees, all screened by mature landscaping. Upstairs, the primary suite is a retreat. A fireplace warms the bedroom, and beyond it, a covered balcony with a second fireplace overlooks the pool for evenings under the stars. The bath stuns with an oval jetted soaking tub beneath an arched alcove and chandelier, plus walk-in shower and organized closets. Downstairs bed and en-suite bath for guests, a flex room set up as a home theater, and dual built-in work stations in the loft. A 3-car garage with EV charging, newer dual heat-pump HVAC and whole-house fans. The sought-after neighborhood puts everything close: scenic walking trails out your door, the Galleria and Fountains shopping and dining, Life Time Fitness, I-80 access, Kaiser and Sutter with Mercy Hospital approx. 25 minutes, nearby Folsom boating and Tahoe slopes under 2 hours. LUXURY, PRIVACY, AND LOCATION ALL IN ONE ADDRESS!
| Price History | |
|---|---|
| 9/24/2026 | Listed $1,475,000 |
General Features
| Sewer | Public Sewer |
|---|---|
| Heating | Central,Heat Pump,MultiUnits,MultiZone |
| Cooling | Ceiling Fan(s),Central,MultiUnits,MultiZone |
| Utilities | Public,Electric,Sewer In & Connected,Natural Gas Connected |
| Roof | Tile |
| Appliances | Built-In Electric Oven,Built-In Freezer,Gas Cook Top,Built-In Refrigerator,Compactor,Ice Maker,Dishwasher,Disposal,Microwave,Double Oven |
| HOA Fee | 101 |
| Garage Spaces | 3.0 |
| Patio/Porch Features | Covered Patio |
| Architectural Style | Mediterranean |
| Pool Features | Built-In,On Lot,Cabana,Gunite Construction,Solar Heat |
| Construction Materials | Stone,Stucco |
| Year Built | 2004 |
| Electric | 220 Volts,Other |
| Stories Count | 2 |
| Topography | Level |
| Property Subtype | Single Family Residence |
| Assoc Fee Paid Per | Monthly |
| County | Placer |
| Property Type | Residential |
| Association Amenities | None |
| HOA | Yes |
| Subdivision Name | TIBURON |
| Other Structures | Storage |
| Full Baths | 3 |
| Close Price | 0.0 |
| Status | Active |
| Directions | East Roseville Parkway to Alexandra 3rd Left into Tiburon,which is Swallow Ridge,Enter Gate Code,1st Left is Swan Falls Lane to address. |
| City | Roseville |
| Senior Community Y/N | No |
| High School District | Roseville Joint |
| Zoning Description | SFR |
| Open Parking Spaces | 0.0 |
| MLS Area | 12661 |
| Lot Size Square Feet | 11530.0 |
| Carport Spaces | 0.0 |
| Home Warranty Y/N | No |
| Builder Name | RENAISSANCE |
| Standard Status | Active |
| Middle/Junior School District | Roseville City |
| Elementary School District | Roseville City |
| Year Built Source | Assessor Auto-Fill |
Interior Features
| Flooring | Carpet,Tile |
|---|---|
| Total Fireplaces | 6 |
| Fireplace Features | Living Room,Primary Bedroom,Outside,Family Room |
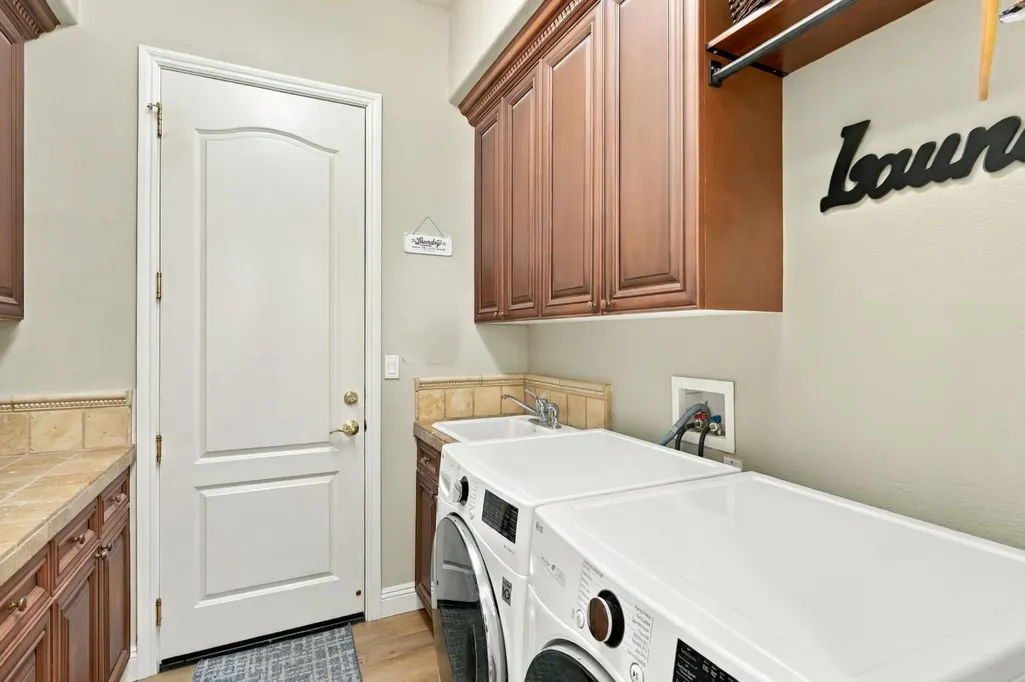
| Laundry Features | Cabinets,Sink,Gas Hook-Up,Inside Room |
| Total Bedrooms | 4 |
| Room Type | Loft,Primary Bathroom,Primary Bedroom,Dining Room,Great Room,Home Theater,Kitchen,Laundry,Living Room |
| LivingAreaSource | Assessor Auto-Fill |
| Kitchen Features | Butlers Pantry,Pantry Closet,Granite Counter,Island w/Sink,Kitchen/Family Combo |
| Total Baths | 4 |
| 1/2 Baths | 1 |
| Primary Bathroom Features | Shower Stall(s),Soaking Tub,Jetted Tub,Tile,Walk-In Closet 2+,Window |
| Living Room Features | Great Room |
| Dining Room Features | Breakfast Nook,Formal Room,Dining Bar,Dining/Family Combo,Space in Kitchen |
| Primary Bedroom Features | Balcony,Outside Access,Sitting Area |
| RoomBathsOtherFeatures | Shower Stall(s),Double Sinks,Tile,Tub w/Shower Over |
Exterior Features
| Exterior Amenities | Balcony,Kitchen,Uncovered Courtyard |
|---|---|
| Fencing | Back Yard |
| Parking Features | EV Charging,Garage Door Opener,Garage Facing Front,Garage Facing Side |
| Lot Features | Auto Sprinkler F&R,Gated Community,Street Lights |
| Water Source | Public,Meter on Site,Water District |
| Total Parking | 0.0 |
| Land Use | Residential |
| Foundation Details | Concrete,Slab |
| Spa | No |
| Lot Dimensions | Placer |
| Lot Size Acres | 0.2647 |
| Road Surface Type | Asphalt |
| Private Pool | Yes |
| Lot Size Source | Assessor Auto-Fill |
| Other Equipment | Home Theater Equipment |
| Road Responsibility | Public Maintained Road |
| Horse Y/N | No |
Amenities
- Foreclosure
- Views
- Short Sale
- New Construction
- Adult 55+
- Lease To Own
- No HOA Fees
- Furnished
- Primary On Main
- Air Conditioning
- Seller Finance
- Green
- Fixer Upper
- Horse
- Golf
- Fireplace
- Deck
- Garage
- Basement
- Pool
Property vs Single Family Average in 95661
Year Built
 All measurements and all calculations of area are approximate. Information provided by Seller/Other sources, not verified by Broker. All interested persons should independently verify accuracy of information. Provided properties may or may not be listed by the office/agent presenting the information. Data maintained by MetroList© may not reflect all real estate activity in the market.
All real estate content on this site is subject to the Federal Fair Housing Act of 1968, as amended, which makes it illegal to advertise any preference, limitation or discrimination because of race, color, religion, sex, handicap, family status or national origin or an intention to make any such preference, limitation or discrimination.
MetroList CA data last updated: September 24, 2026 8:37 PM UTC
All measurements and all calculations of area are approximate. Information provided by Seller/Other sources, not verified by Broker. All interested persons should independently verify accuracy of information. Provided properties may or may not be listed by the office/agent presenting the information. Data maintained by MetroList© may not reflect all real estate activity in the market.
All real estate content on this site is subject to the Federal Fair Housing Act of 1968, as amended, which makes it illegal to advertise any preference, limitation or discrimination because of race, color, religion, sex, handicap, family status or national origin or an intention to make any such preference, limitation or discrimination.
MetroList CA data last updated: September 24, 2026 8:37 PM UTC  Information should be deemed reliable but not guaranteed, all representations are approximate, and individual verification is recommended. Copyright ©2017 All rights reserved.
