
Open House Sat, Sep 26th 1:00 PM - 4:00 PM - Primary on Main










Address
516 Montecito Court, El Dorado Hills, CA
Price
$ 865,000
Property Attributes
- MLS#226118243
- TypeSingle Family
- Listing Status Active
- CountyEL DORADO
- CityEl Dorado Hills
- AreaEl Dorado Hills
- NeighborhoodStonebriar
- Zip95762
- StyleMediterranean
- Year Built2003
- Price$ 865,000
- Bedrooms4
- Full Bathrooms3
- Half Bathrooms0
- Sqr Footage2747
- Lot Size0.23 Acres
Data Source:
MetroList MLS
Property Description
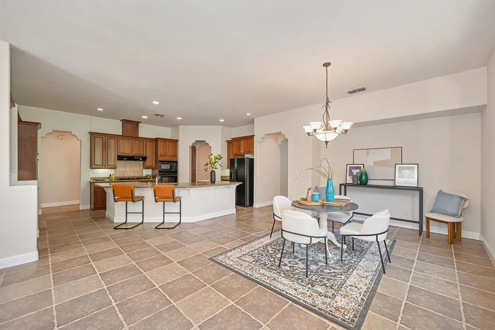
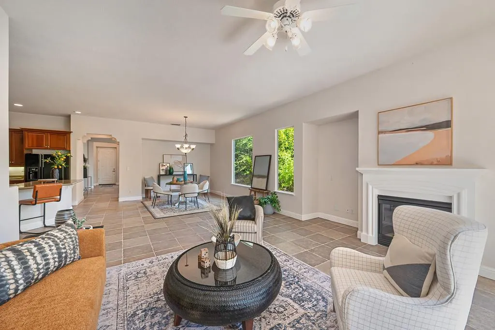
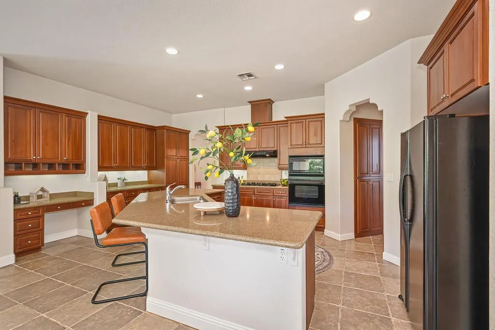
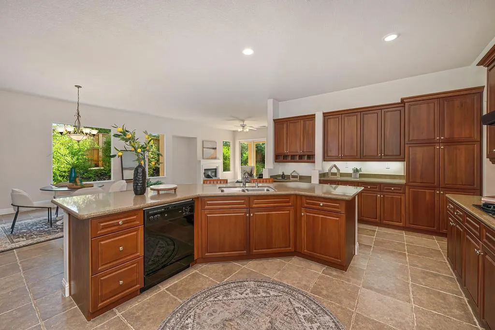
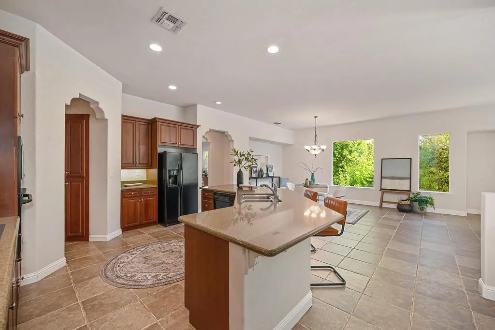
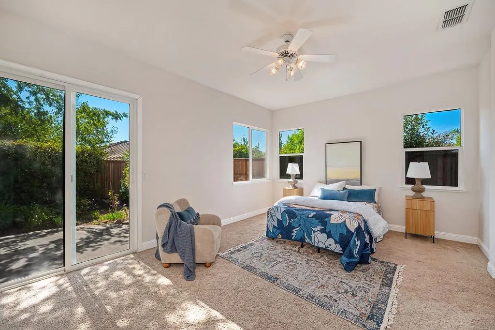
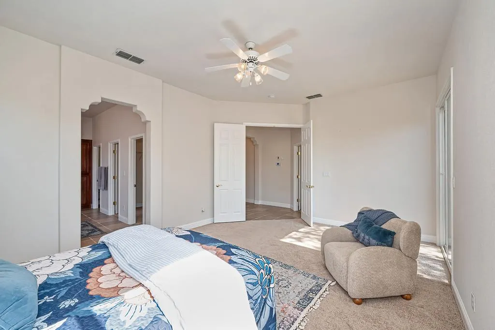
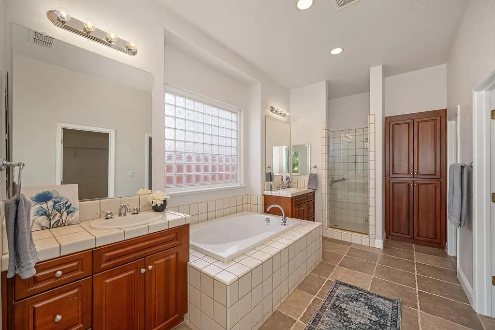
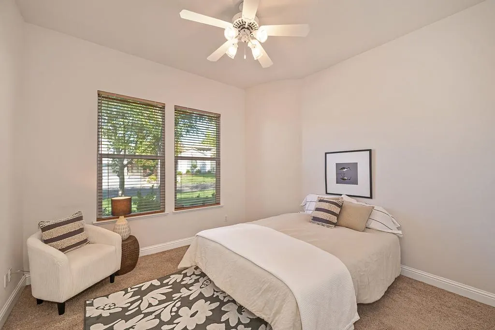
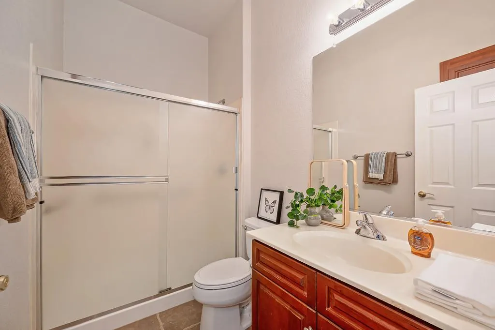
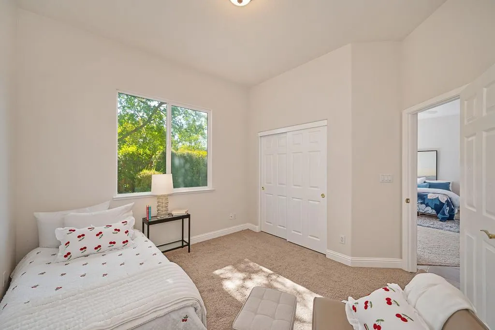
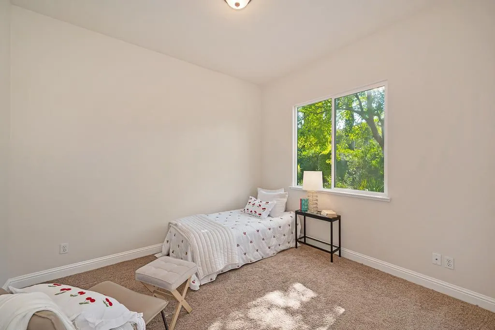
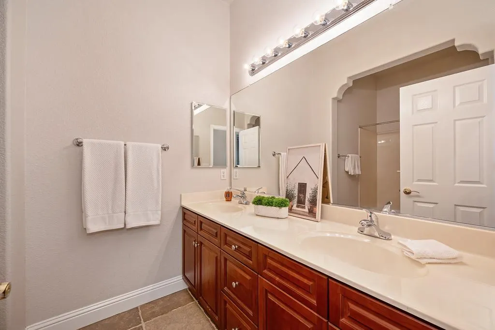
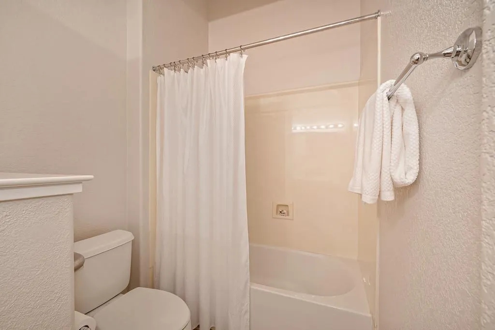
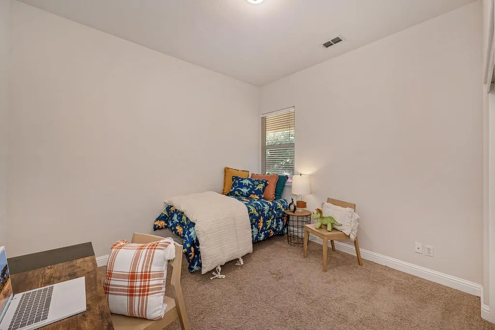
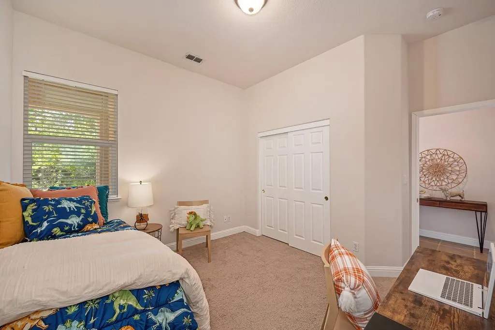
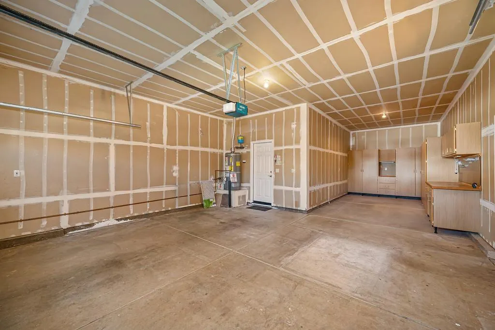
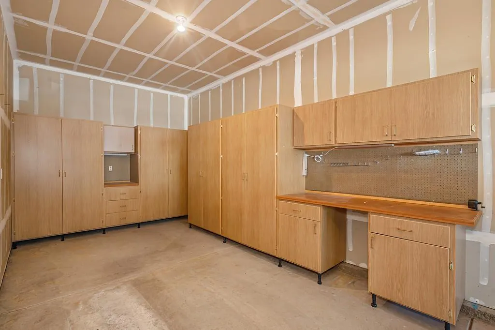
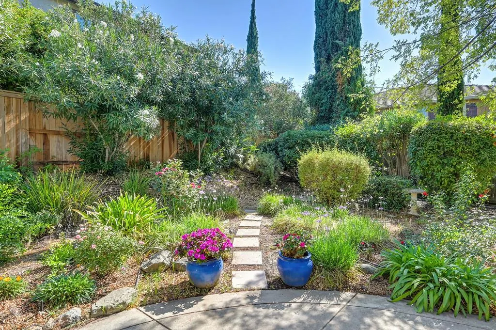
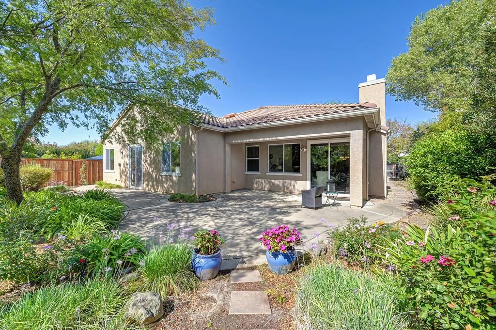
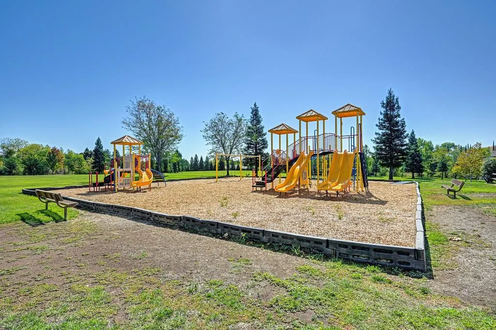
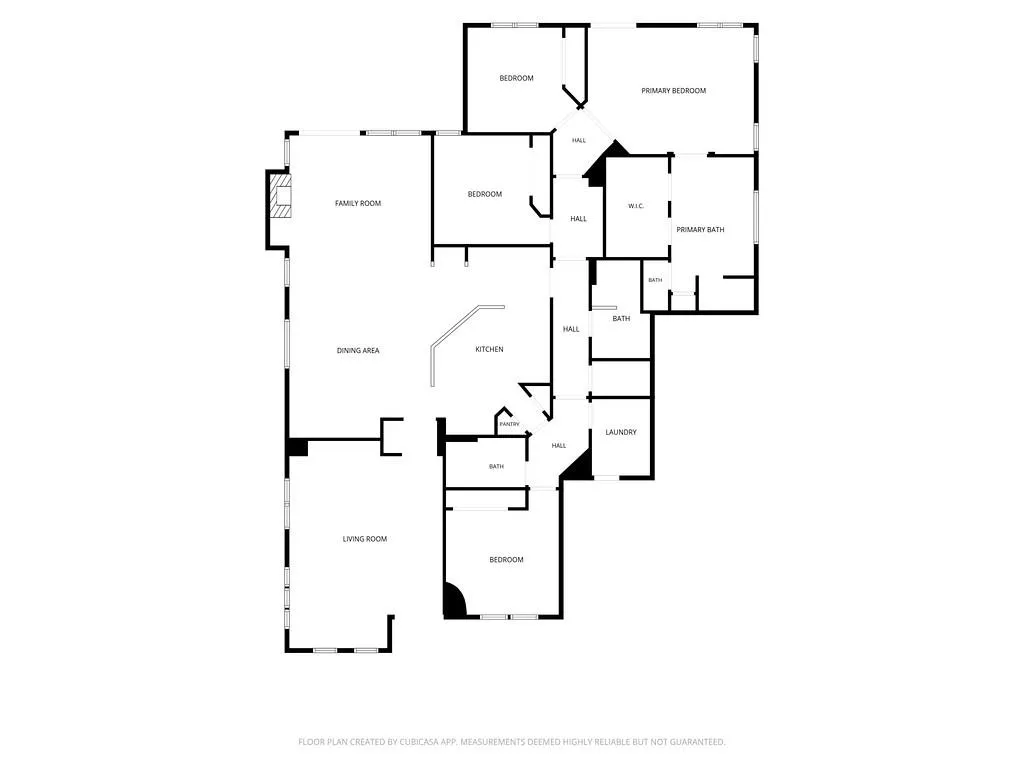
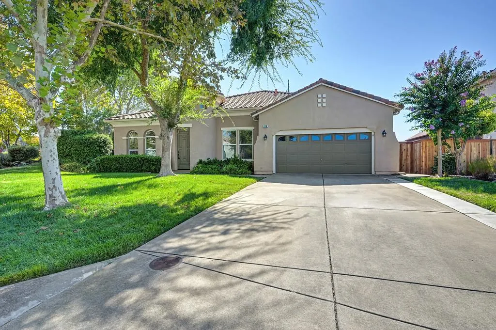
Tucked away on a desirable Stonebriar cul de sac, this beautifully maintained single story home offers 2,747 square feet of thoughtfully designed living space with four bedrooms, three full bathrooms, and the added benefit of no HOA. The spacious kitchen is the heart of the home, featuring granite countertops, abundant cabinetry, a gas cooktop, a center island with bar seating, and an adjoining dining area. It opens to an inviting family room with a cozy fireplace, creating an ideal setting for everyday living and entertaining. A separate formal living and dining area offers additional space for gatherings and special occasions. The primary suite offers a relaxing retreat with a soaking tub, dual sinks, a generous walk in closet, and direct access to the backyard. Outside, the 0.23 acre lot features a peaceful garden setting with room for outdoor dining, gardening, and entertaining. Additional highlights include a three car garage with a dedicated workstation and abundant storage, along with a newer furnace, air conditioning unit, and water heater. Conveniently located near a neighborhood park, shopping, dining, Town Center, and highly regarded schools, this home offers an appealing combination of comfort, convenience, and location. With its spacious single level layout, inviting indoor and outdoor living spaces, and thoughtful updates, 516 Montecito Court is ready to welcome you home.
| Price History | |
|---|---|
| 9/25/2026 | Listed $865,000 |
General Features
| Sewer | Public Sewer |
|---|---|
| Heating | Central,Natural Gas |
| Cooling | Ceiling Fan(s),Smart Vent,Central |
| Utilities | Electric,Sewer In & Connected,Internet Available,Underground Utilities,Natural Gas Connected |
| Roof | Tile |
| Appliances | Built-In Electric Oven,Free Standing Refrigerator,Gas Cook Top,Dishwasher,Disposal,Microwave,Plumbed For Ice Maker |
| Garage Spaces | 3.0 |
| Patio/Porch Features | Covered Patio,Uncovered Patio |
| Architectural Style | Mediterranean |
| Construction Materials | Stucco |
| Year Built | 2003 |
| Electric | 220 Volts,220 Volts in Kitchen,220 Volts in Laundry |
| Stories Count | 1 |
| Topography | Level |
| Property Subtype | Single Family Residence |
| County | El Dorado |
| Property Type | Residential |
| HOA | No |
| Subdivision Name | Stonebriar |
| Facing Direction | Northwest |
| Full Baths | 3 |
| Close Price | 0.0 |
| Status | Active |
| Directions | Latrobe Rd south. Right on White Rock Rd. Right on Stonebriar Dr. Right on Montrose Wy. Left on Summerfield Wy. Right on Montecito Ct. |
| City | El Dorado Hills |
| Senior Community Y/N | No |
| High School District | El Dorado Union High |
| Zoning Description | R1 |
| Open Parking Spaces | 2.0 |
| MLS Area | 12602 |
| Lot Size Square Feet | 10019.0 |
| Carport Spaces | 0.0 |
| Home Warranty Y/N | No |
| Builder Name | William Lyon Homes |
| Standard Status | Active |
| Middle/Junior School District | Buckeye Union |
| Elementary School District | Buckeye Union |
| Year Built Source | Assessor Auto-Fill |
Interior Features
| Flooring | Carpet,Tile |
|---|---|
| Total Fireplaces | 1 |
| Fireplace Features | Family Room,Gas Piped |
| Window Features | Dual Pane Full |
| Laundry Features | Cabinets,Dryer Included,Washer Included,Inside Room |
| Total Bedrooms | 4 |
| LivingAreaSource | Assessor Auto-Fill |
| Kitchen Features | Breakfast Area,Pantry Cabinet,Granite Counter,Island w/Sink |
| Total Baths | 3 |
| Primary Bathroom Features | Shower Stall(s),Double Sinks,Tile,Tub,Walk-In Closet,Window |
| Living Room Features | Great Room |
| Dining Room Features | Formal Area |
| Primary Bedroom Features | Ground Floor,Outside Access |
| RoomBathsOtherFeatures | Shower Stall(s),Double Sinks,Tub |
Exterior Features
| Fencing | Back Yard,Wood |
|---|---|
| Parking Features | Tandem Garage,Garage Facing Front |
| Lot Features | Cul-De-Sac,Curb(s)/Gutter(s),Shape Regular,Landscape Back,Landscape Front,Low Maintenance |
| Water Source | Public,Water District |
| Total Parking | 0.0 |
| Foundation Details | Slab |
| Spa | No |
| Lot Size Acres | 0.23 |
| Road Surface Type | Asphalt |
| Private Pool | No |
| Lot Size Source | Assessor Auto-Fill |
| Horse Y/N | No |
Amenities
- Foreclosure
- Views
- Short Sale
- New Construction
- Adult 55+
- Lease To Own
- No HOA Fees
- Furnished
- Primary On Main
- Air Conditioning
- Seller Finance
- Green
- Fixer Upper
- Horse
- Golf
- Fireplace
- Deck
- Garage
- Basement
- Pool
Property vs Single Family Average in 95762
Price
Year Built
Visits
 All measurements and all calculations of area are approximate. Information provided by Seller/Other sources, not verified by Broker. All interested persons should independently verify accuracy of information. Provided properties may or may not be listed by the office/agent presenting the information. Data maintained by MetroList© may not reflect all real estate activity in the market.
All real estate content on this site is subject to the Federal Fair Housing Act of 1968, as amended, which makes it illegal to advertise any preference, limitation or discrimination because of race, color, religion, sex, handicap, family status or national origin or an intention to make any such preference, limitation or discrimination.
MetroList CA data last updated: September 25, 2026 8:31 PM UTC
All measurements and all calculations of area are approximate. Information provided by Seller/Other sources, not verified by Broker. All interested persons should independently verify accuracy of information. Provided properties may or may not be listed by the office/agent presenting the information. Data maintained by MetroList© may not reflect all real estate activity in the market.
All real estate content on this site is subject to the Federal Fair Housing Act of 1968, as amended, which makes it illegal to advertise any preference, limitation or discrimination because of race, color, religion, sex, handicap, family status or national origin or an intention to make any such preference, limitation or discrimination.
MetroList CA data last updated: September 25, 2026 8:31 PM UTC  Information should be deemed reliable but not guaranteed, all representations are approximate, and individual verification is recommended. Copyright ©2017 All rights reserved.
