
Open House Sat, Sep 26th 11:00 AM - 2:00 PM - Primary on Main















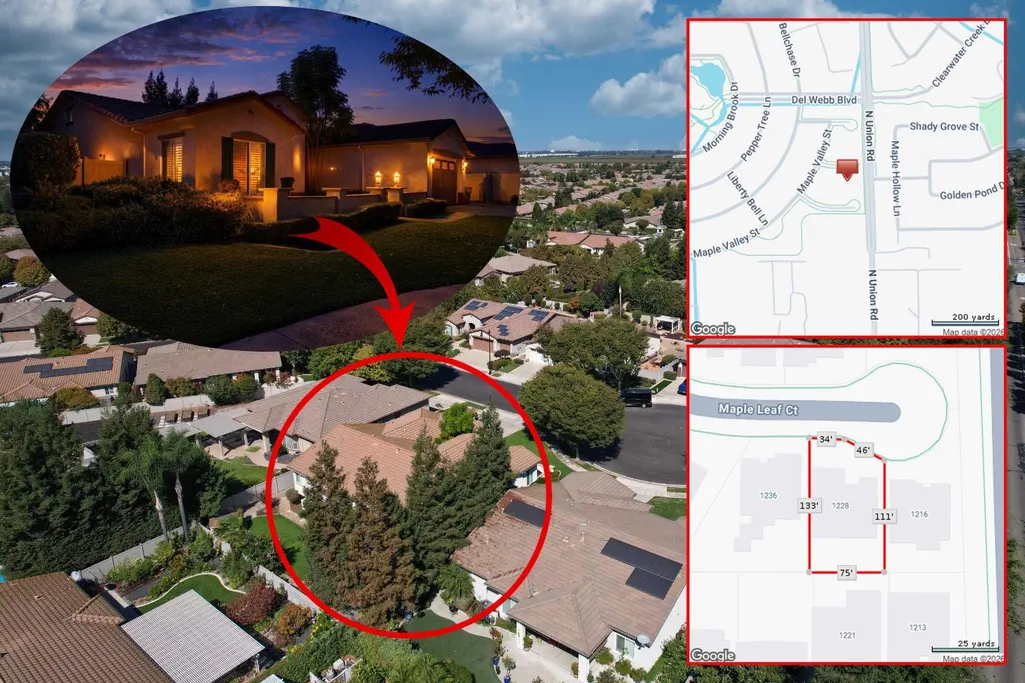
Address
1228 Maple Leaf Court, Manteca, CA
Price
$ 710,000
Property Attributes
- MLS#226118736
- TypeSingle Family
- Listing Status Active
- CountySAN JOAQUIN
- CityManteca
- AreaManteca
- NeighborhoodWoodbridge Del Webb
- Zip95336
- Style
- Year Built2007
- Price$ 710,000
- Bedrooms2
- Full Bathrooms2
- Half Bathrooms1
- Sqr Footage2634
- Lot Size0.2184 Acres
Data Source:
MetroList MLS
Property Description
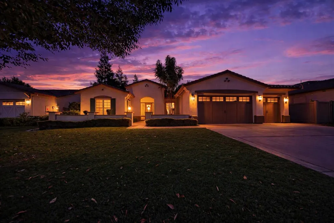
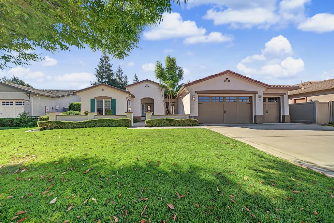
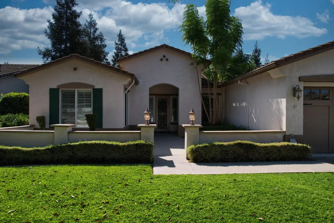
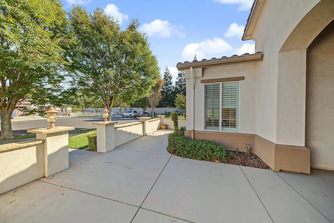
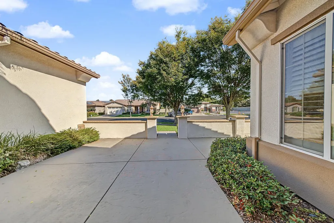
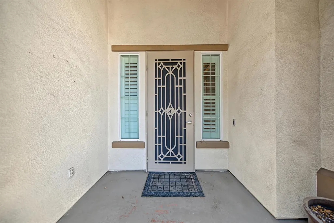
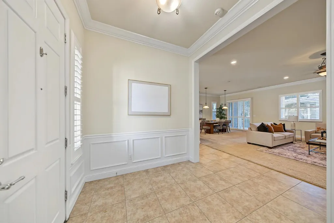
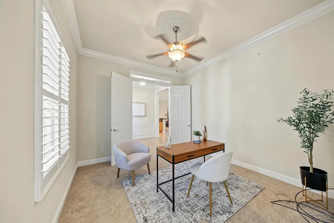
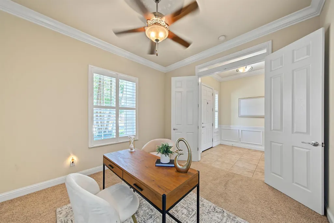
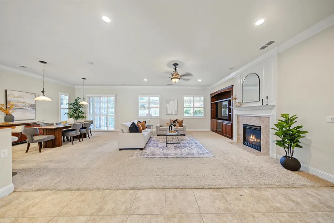
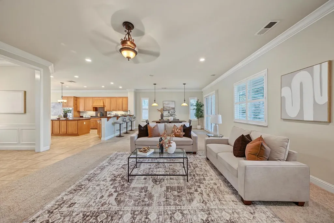
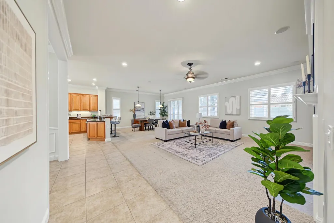
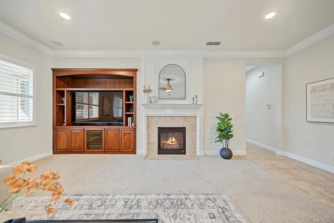
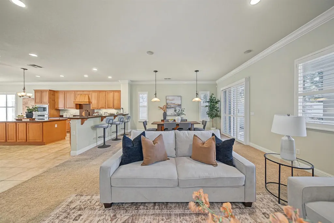
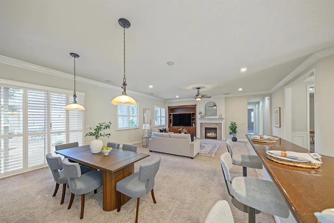
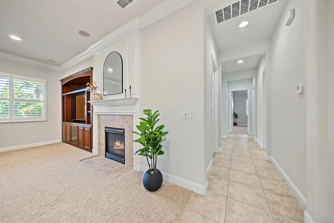
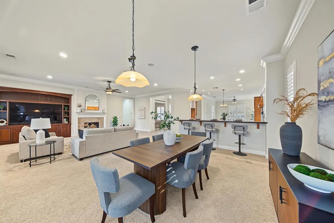
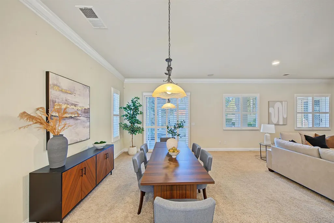
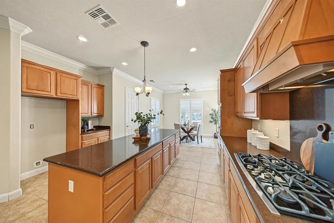
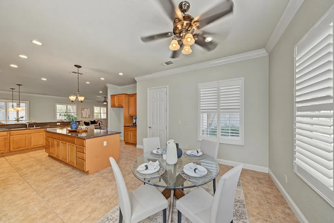
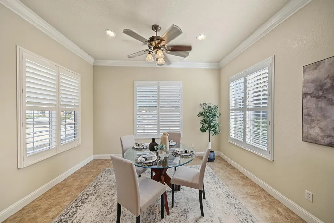
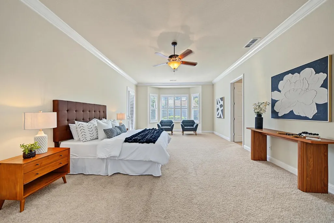
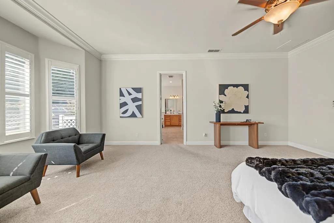
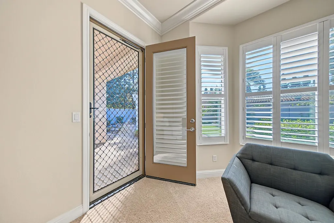
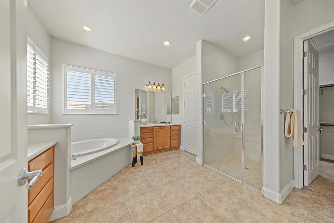
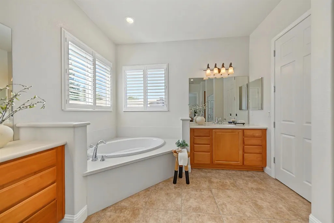
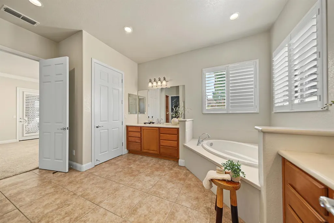
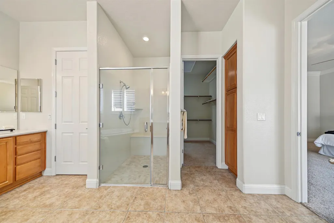
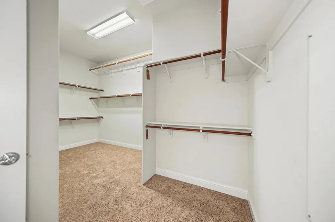
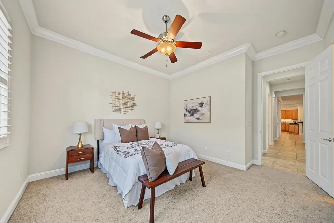
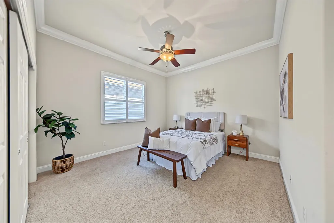
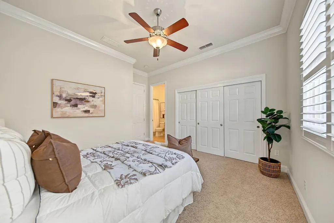
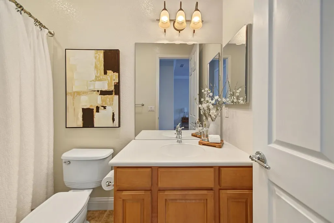
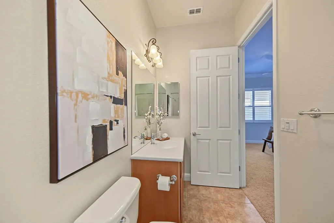
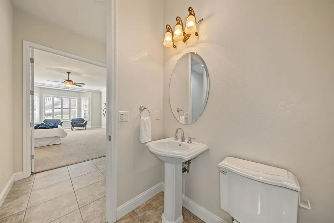
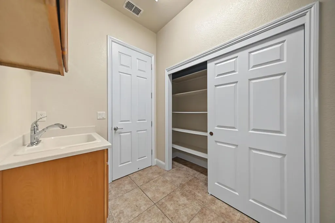
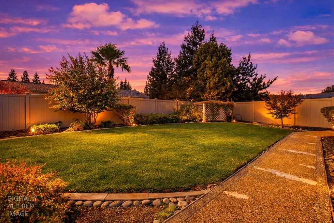
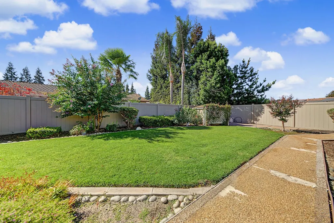
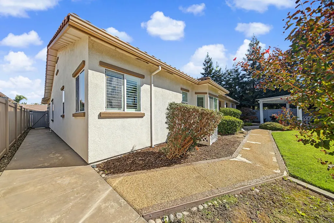
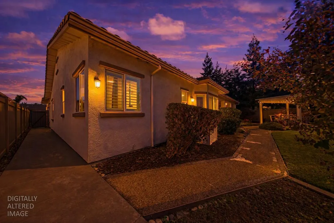
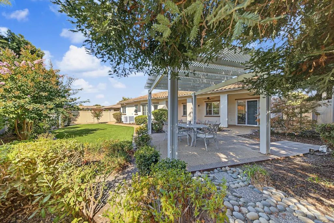
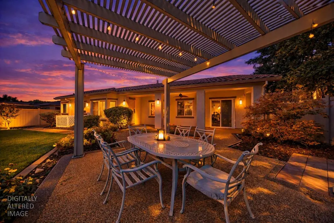
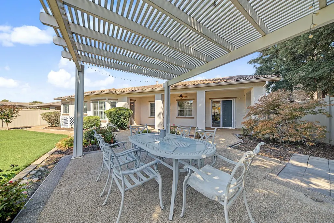
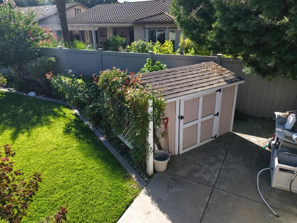
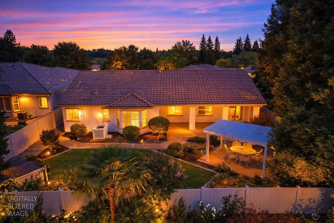
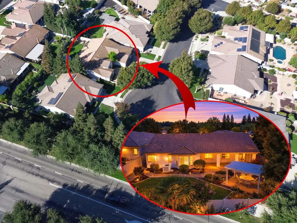
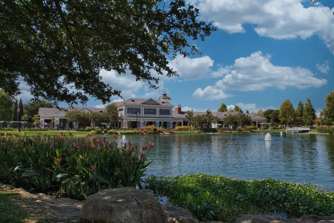
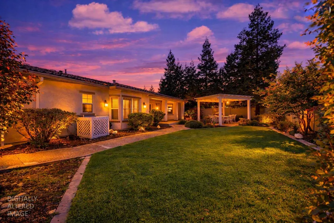
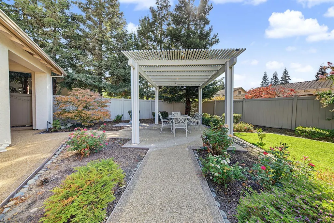
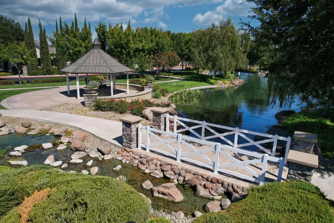
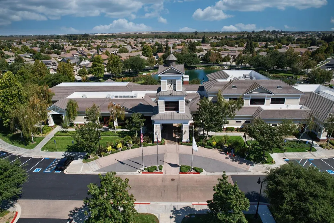
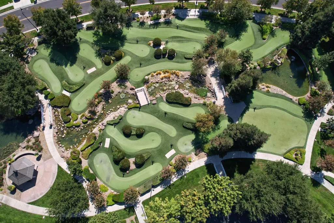
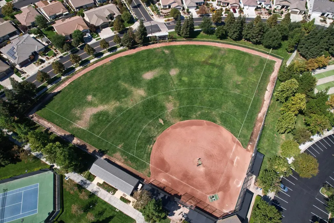
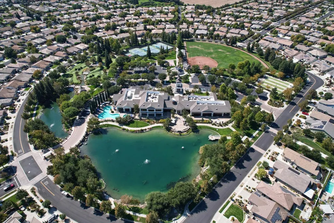
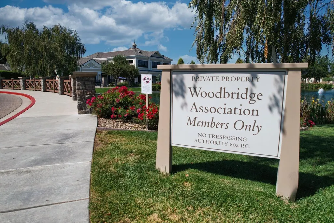
Welcome to 1228 Maple Leaf Ct, a stunning property nestled in a quiet cul de sac inside the highly desirable community of Del Webb. This exceptional home sits on a larger lot, offering a perfect blend of privacy, elegance, and premium active living. From the moment you arrive, you will notice the remarkable curb appeal. The home features a beautifully designed front court yard,a rare architectural find for the neighborhood that sets this property apart.Step inside to discover a meticulously maintained spacious interior boasting high-end finishes; including sophisticated crown moulding throughout and elegant plantation shutters that fill the home with warm natural light. Boasting an expansive 2,634 sq ft, the layout includes an oversized primary master suite, a secondary en suite, and a dedicated office that can easily serve as an additional bedroom for guests. Enjoy a peace of mind and fresh cross-breezes with high-quality security screen doors installed on the front entrance, the back slider, and the master bedroom exterior door.The beautifully landscaped backyard is thoughtfully designed to make outdoor dining and entertaining a true pleasure. Its time to experience resort style living and being a resident here means gaining access to an unparalleled lifestyle. Enjoy a vibrant, active community with top-tier amenities that is walking distance from your door. Stay active with a fully equipped indoor gym, indoor walking track, an indoor pool, and a sparkling outdoor pool.Challenge friends on the tennis courts, bocce ball courts, softball field, or perfect your short game on the custom 18-hole putting course. Gather with neighbors at the beautiful Clubhouse, enjoy the game room, or take part in a packed calendar of organized social activities.Enjoy peaceful strolls along the scenic walking paths and relaxing parks and ponds. A dedicated community security patrols the neighborhood for added convenience.This rare gem offers the ultimate balance of security, luxury, and a vibrant community lifestyle.
| Price History | |
|---|---|
| 9/25/2026 | Listed $710,000 |
General Features
| Sewer | Public Sewer |
|---|---|
| Heating | Central |
| Cooling | Central |
| Utilities | Public |
| Roof | Tile |
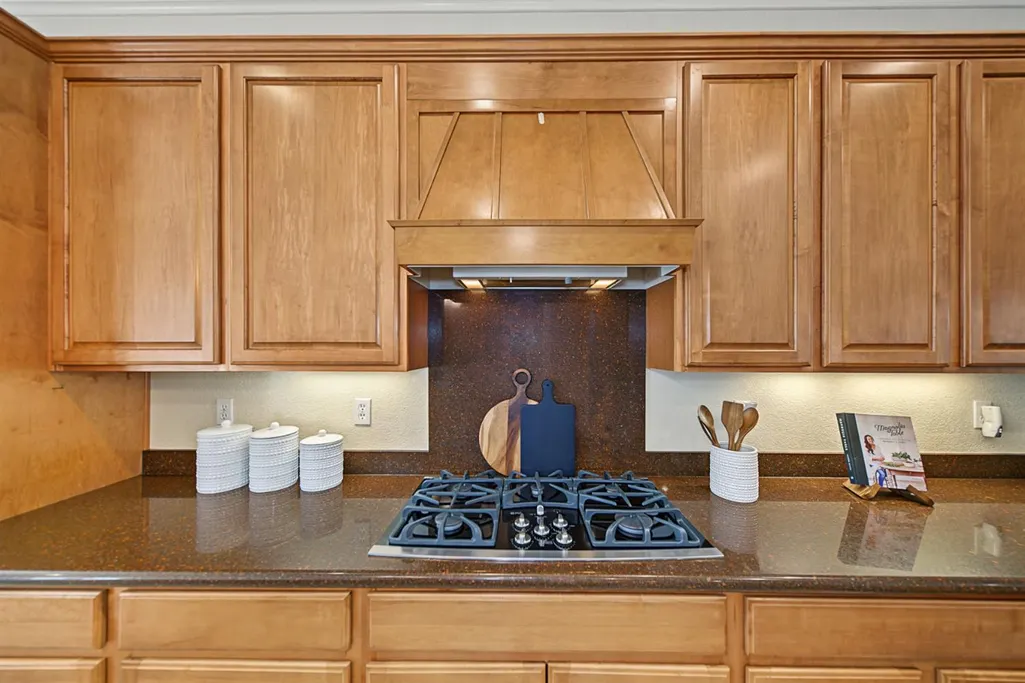
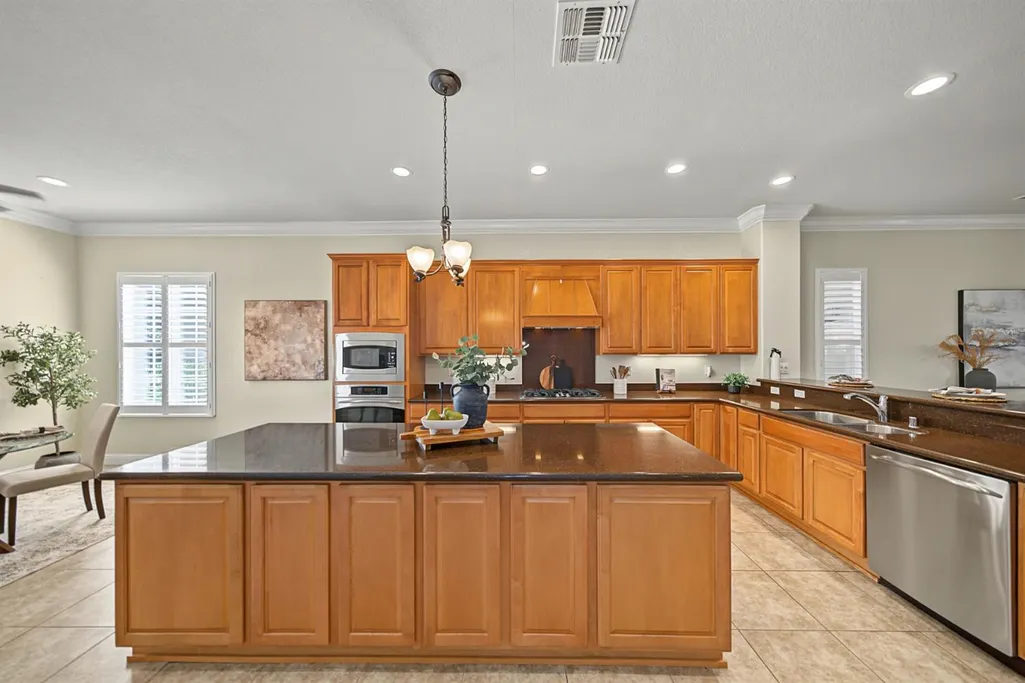
| Appliances | Free Standing Gas Range,Hood Over Range,Dishwasher,Disposal,Microwave |
| HOA Fee | 200 |
| Garage Spaces | 2.0 |
| Association Fee Includes | MaintenanceGrounds,Other,Pool |
| Patio/Porch Features | Covered Patio |
| Architectural Style | Other |
| Pool Features | Membership Fee,Built-In,Indoors |
| Restrictions | Age Restrictions,Board Approval,Guests,Other,Parking |
| Construction Materials | Stucco,Wood |
| Pets Allowed | Yes,Service Animals OK |
| Year Built | 2007 |
| Electric | 220 Volts in Laundry |
| Stories Count | 1 |
| Topography | Level |
| Levels | One |
| Property Subtype | Single Family Residence |
| Assoc Fee Paid Per | Monthly |
| County | San Joaquin |
| Property Type | Residential |
| Association Amenities | Pool,Clubhouse,Putting Green(s),Recreation Facilities,Exercise Room,Tennis Courts,Trails,Gym,Park |
| HOA | Yes |
| Subdivision Name | Woodbridge Del Webb |
| Facing Direction | North |
| Other Structures | Shed(s) |
| Full Baths | 2 |
| Close Price | 0.0 |
| Status | Active |
| Directions | Maple Valley to Maple Leaf ct. |
| City | Manteca |
| Senior Community Y/N | No |
| High School District | Manteca Unified |
| Zoning Description | residential |
| Open Parking Spaces | 2.0 |
| MLS Area | 20503 |
| Lot Size Square Feet | 9514.0 |
| Carport Spaces | 0.0 |
| Home Warranty Y/N | No |
| Property Condition | Original |
| Standard Status | Active |
| Middle/Junior School District | Manteca Unified |
| Elementary School District | Manteca Unified |
| Year Built Source | Assessor Auto-Fill |
Interior Features
| Flooring | Carpet,Tile |
|---|---|
| Total Fireplaces | 1 |
| Fireplace Features | Electric |
| Window Features | Dual Pane Full |
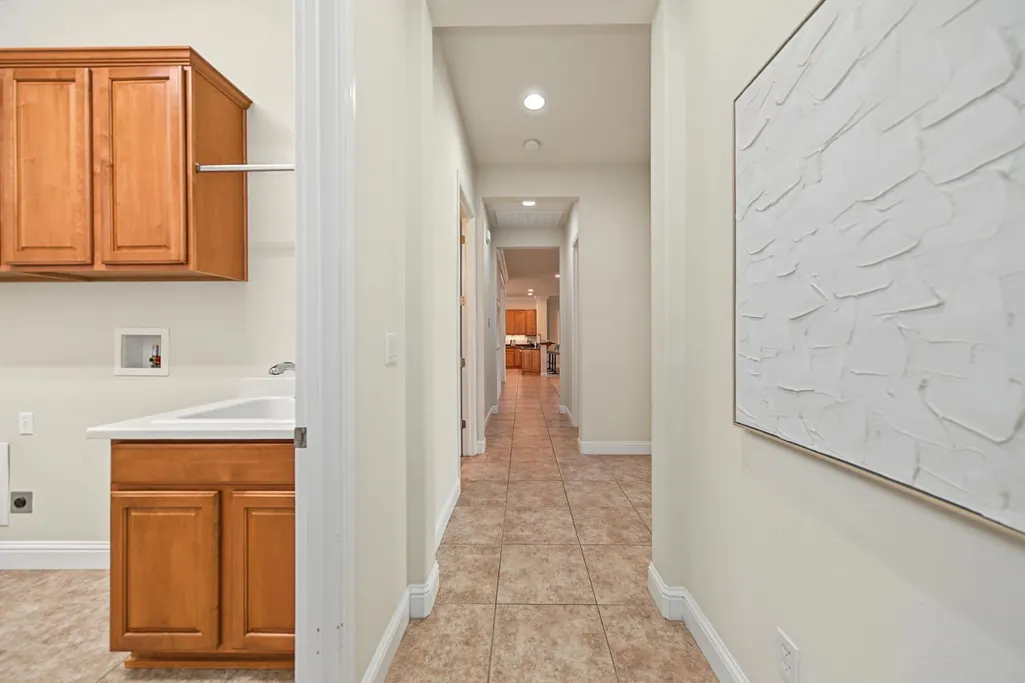
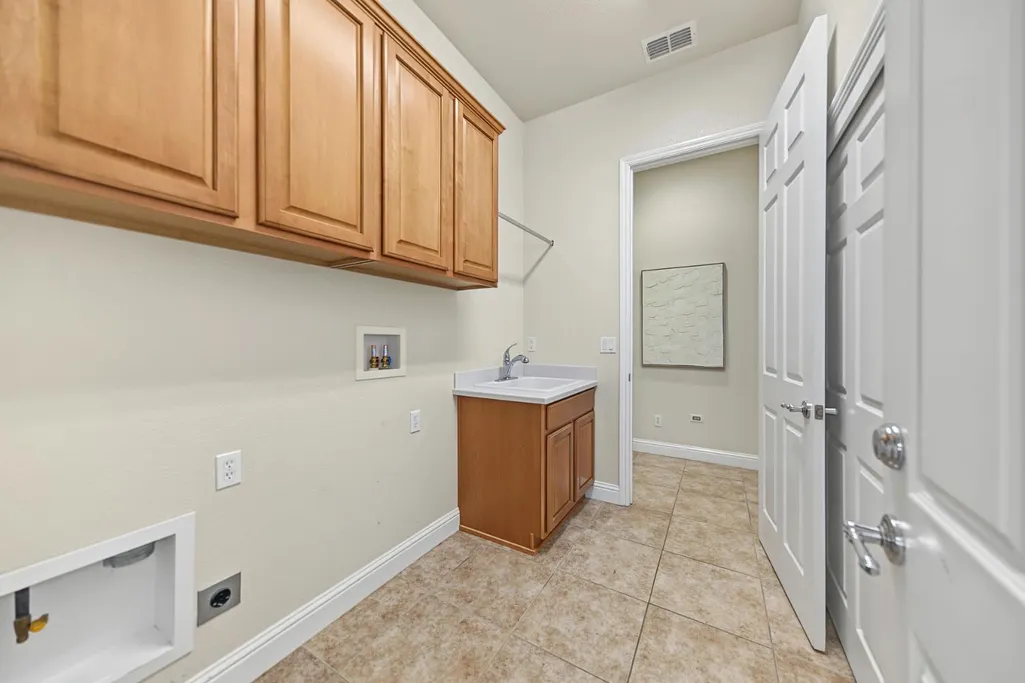
| Laundry Features | Cabinets,Hookups Only,Inside Area |
| Total Bedrooms | 2 |
| Room Type | Primary Bathroom,Primary Bedroom,Primary Bedrooms 2+,Office,Dining Room,Possible Guest,Family Room,Great Room,Kitchen,Laundry |
| LivingAreaSource | Assessor Auto-Fill |
| Kitchen Features | Breakfast Area,Pantry Cabinet,Pantry Closet,Slab Counter,Island,Kitchen/Family Combo |
| Total Baths | 3 |
| 1/2 Baths | 1 |
| Primary Bathroom Features | Shower Stall(s),Double Sinks,Walk-In Closet,Window |
| Living Room Features | Great Room |
| Dining Room Features | Dining Bar,Dining/Family Combo |
| Primary Bedroom Features | Ground Floor,Outside Access,Sitting Area |
| RoomBathsOtherFeatures | Tub w/Shower Over |
Exterior Features
| Exterior Amenities | Uncovered Courtyard |
|---|---|
| Fencing | Back Yard,Vinyl,Front Yard |
| Parking Features | Attached,Garage Door Opener,Garage Facing Front |
| Lot Features | Auto Sprinkler F&R,Close to Clubhouse,Court,Cul-De-Sac,Street Lights,Landscape Back,Landscape Front,Low Maintenance |
| Water Source | Public |
| Total Parking | 0.0 |
| Land Use | Residential |
| Foundation Details | Slab |
| Spa | No |
| Lot Size Acres | 0.2184 |
| Road Surface Type | Asphalt |
| Private Pool | Yes |
| Lot Size Source | Assessor Auto-Fill |
| Road Responsibility | Public Maintained Road |
| Horse Y/N | No |
Amenities
- Foreclosure
- Views
- Short Sale
- New Construction
- Adult 55+
- Lease To Own
- No HOA Fees
- Furnished
- Primary On Main
- Air Conditioning
- Seller Finance
- Green
- Fixer Upper
- Horse
- Golf
- Fireplace
- Deck
- Garage
- Basement
- Pool
Property vs Single Family Average in 95336
Price
Year Built
Visits
 All measurements and all calculations of area are approximate. Information provided by Seller/Other sources, not verified by Broker. All interested persons should independently verify accuracy of information. Provided properties may or may not be listed by the office/agent presenting the information. Data maintained by MetroList© may not reflect all real estate activity in the market.
All real estate content on this site is subject to the Federal Fair Housing Act of 1968, as amended, which makes it illegal to advertise any preference, limitation or discrimination because of race, color, religion, sex, handicap, family status or national origin or an intention to make any such preference, limitation or discrimination.
MetroList CA data last updated: September 24, 2026 8:37 PM UTC
All measurements and all calculations of area are approximate. Information provided by Seller/Other sources, not verified by Broker. All interested persons should independently verify accuracy of information. Provided properties may or may not be listed by the office/agent presenting the information. Data maintained by MetroList© may not reflect all real estate activity in the market.
All real estate content on this site is subject to the Federal Fair Housing Act of 1968, as amended, which makes it illegal to advertise any preference, limitation or discrimination because of race, color, religion, sex, handicap, family status or national origin or an intention to make any such preference, limitation or discrimination.
MetroList CA data last updated: September 24, 2026 8:37 PM UTC  Information should be deemed reliable but not guaranteed, all representations are approximate, and individual verification is recommended. Copyright ©2017 All rights reserved.
